

Move-In Ready Homes
Scroll down to view our inventory of Move-In Ready Homes
Move-In Ready Homes
Scroll down to view our inventory of Move-In Ready Homes
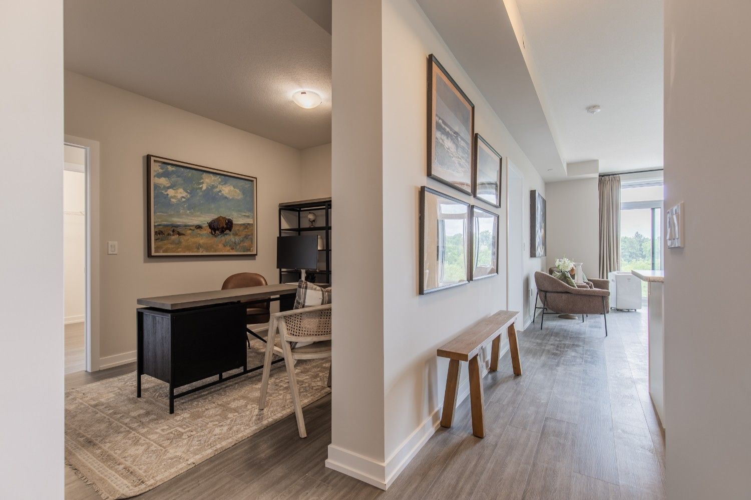

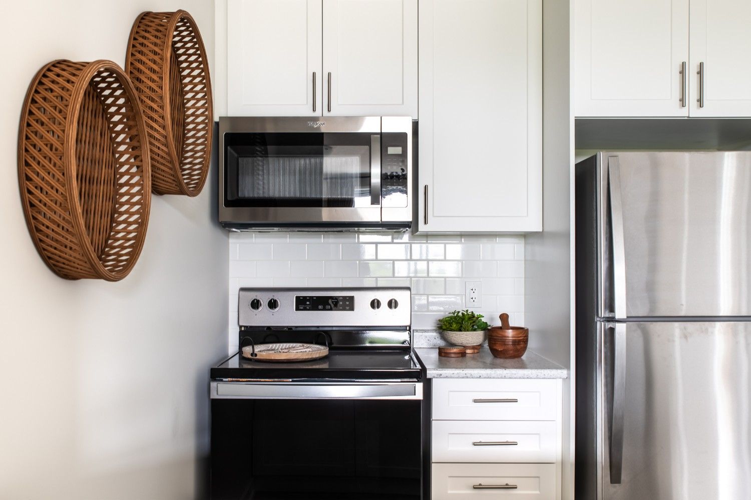


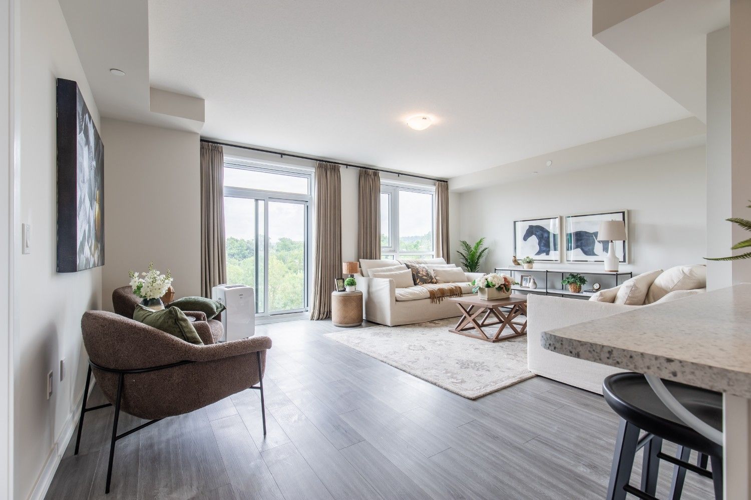
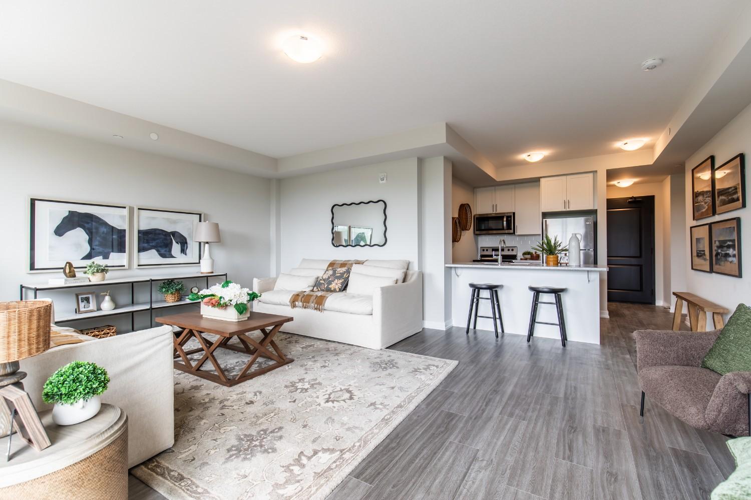

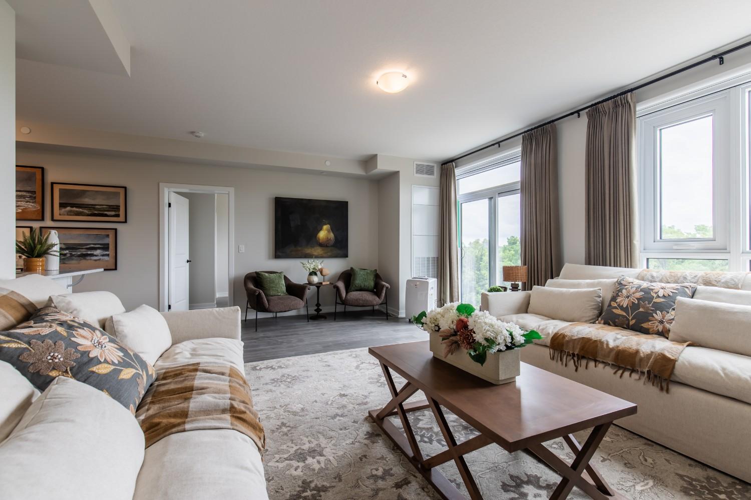
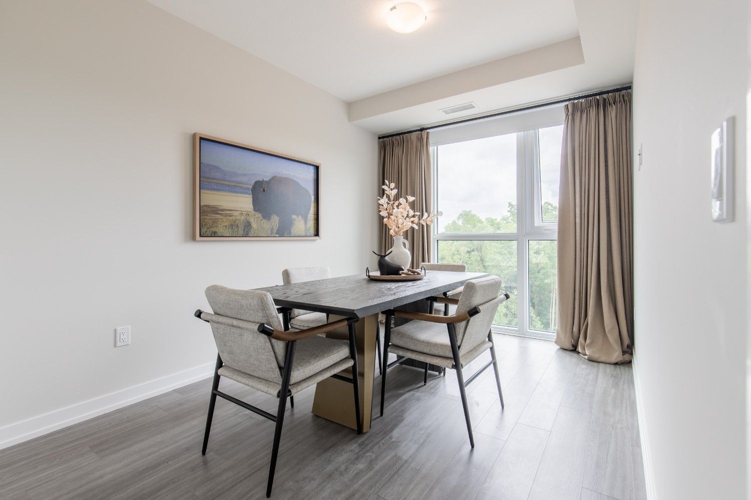
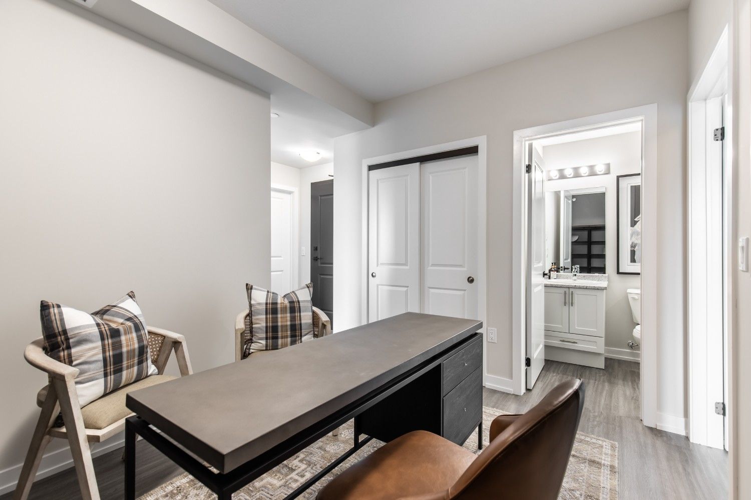
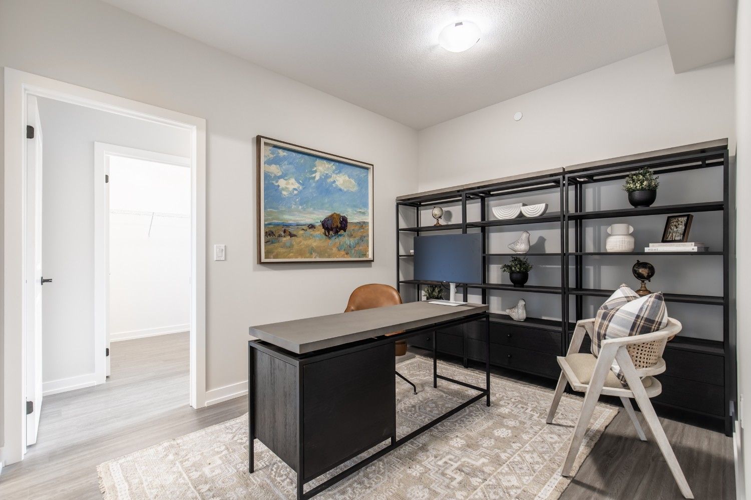
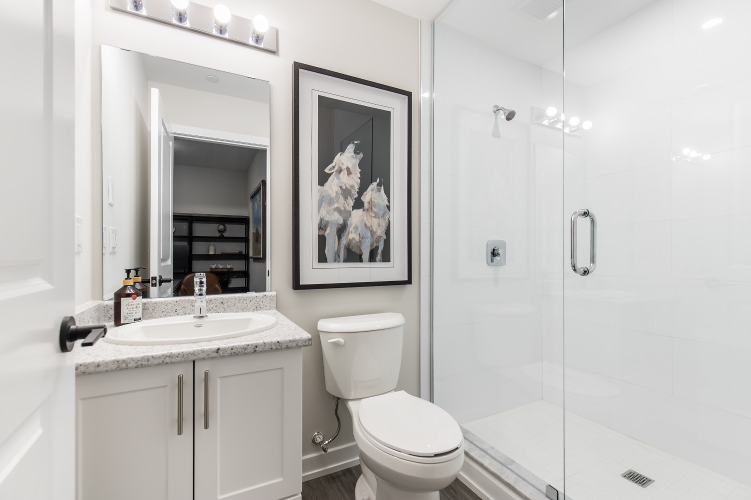

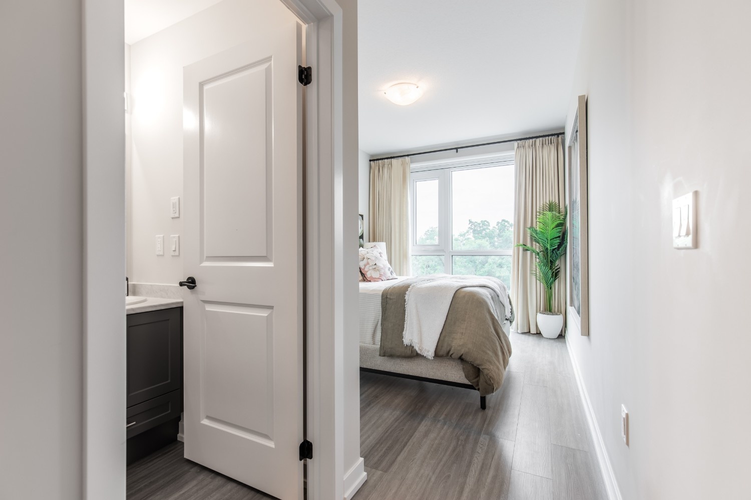


870 Queenston Road
Stoney Creek, ON
1-Bedroom + Den & 2-Bedroom + Den Suites Available
Enjoy spacious floor plans with in-suite laundry, high-speed Internet, and geothermal heating and cooling included, plus access to a fitness room, fireplace lounge, pet wash, underground parking, storage lockers, and more.
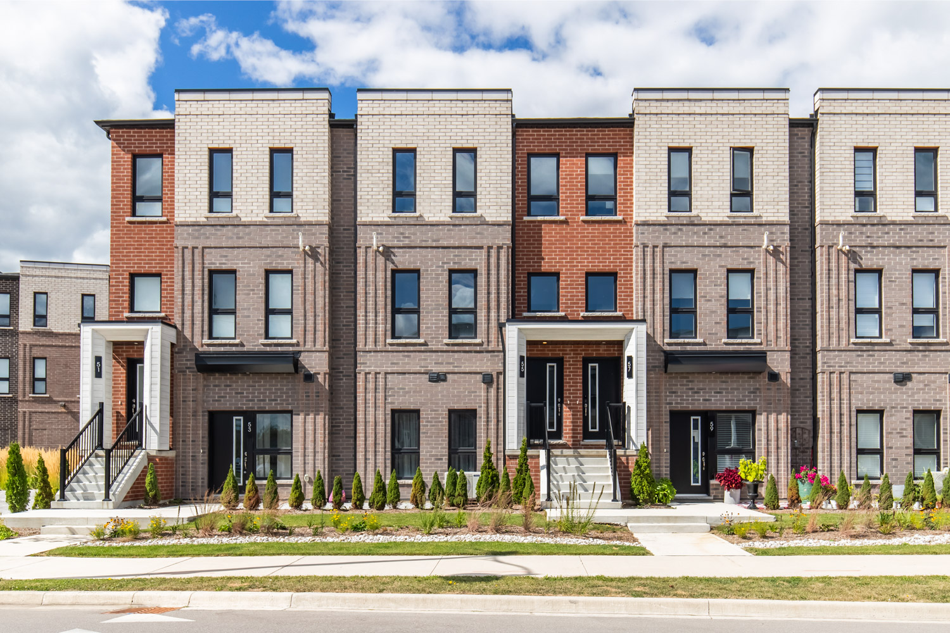


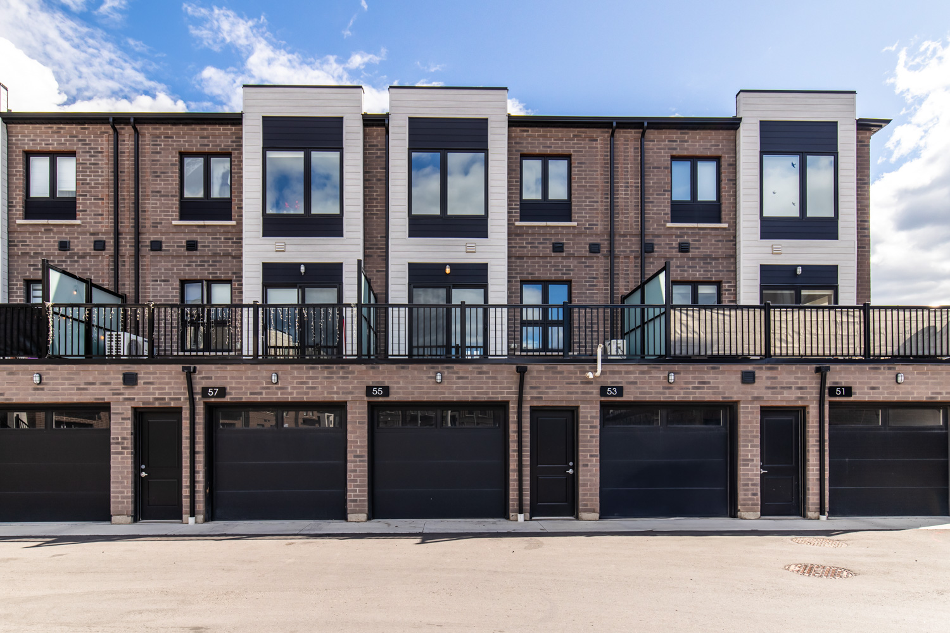



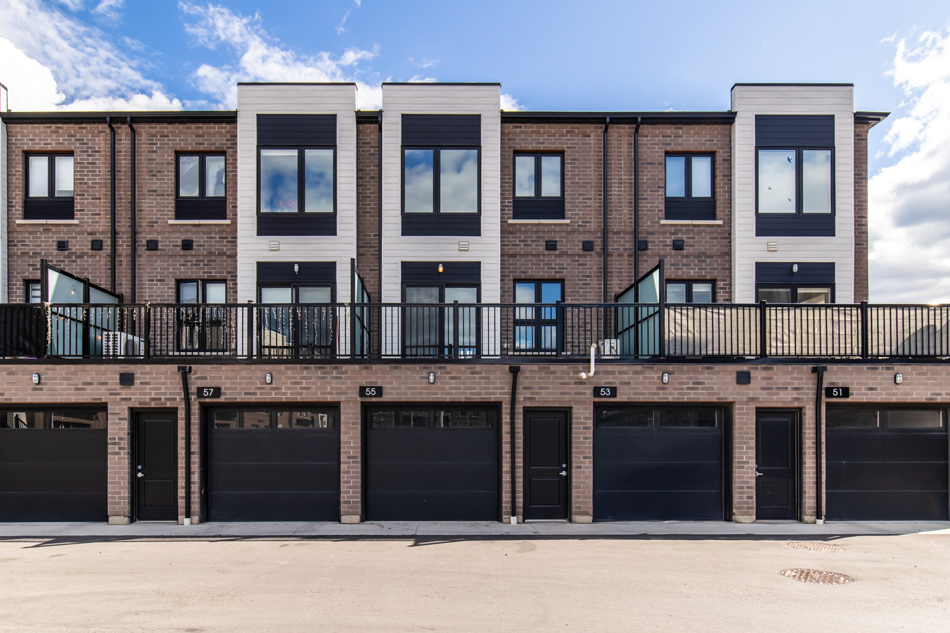
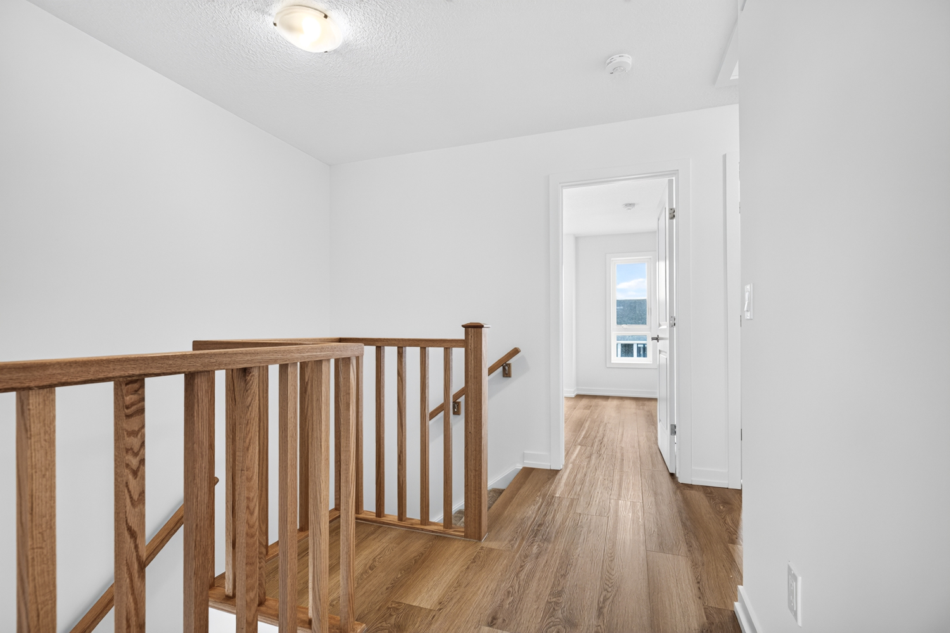
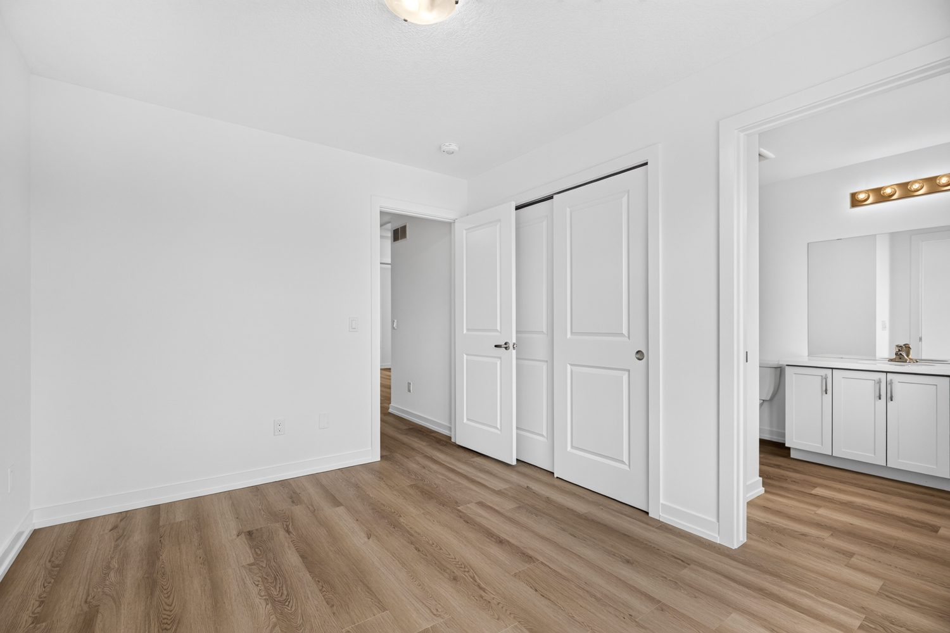
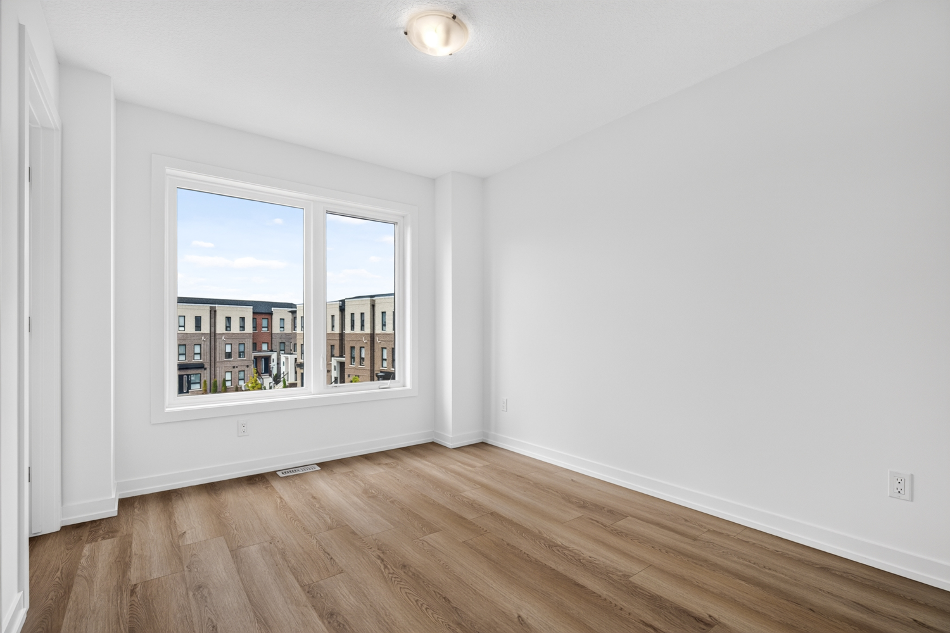
55 GREAT FALLS BOULEVARD
Waterdown, ON
$699,990
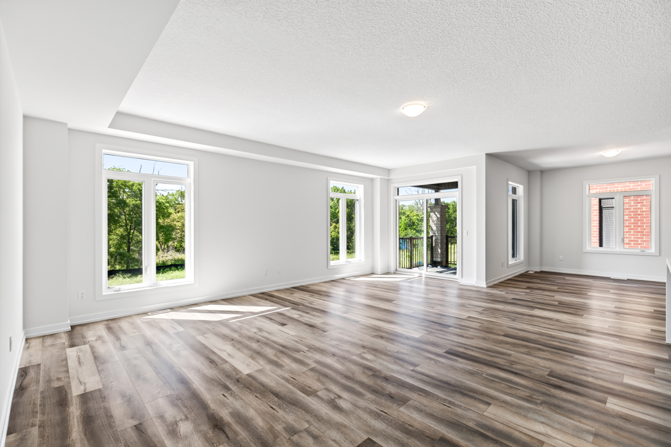
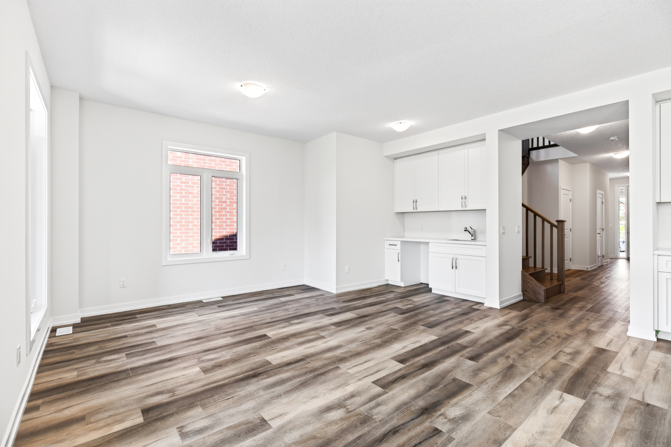
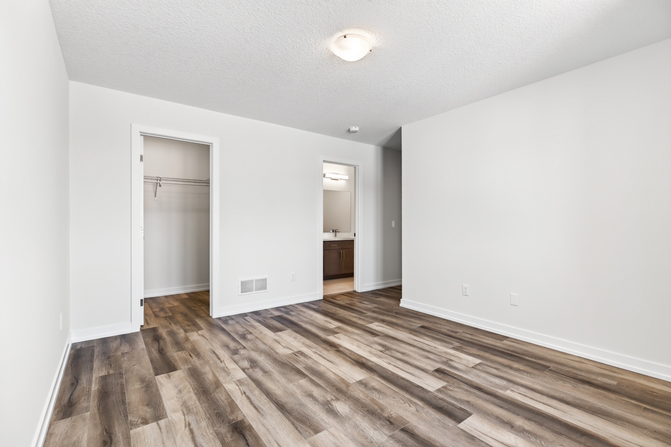
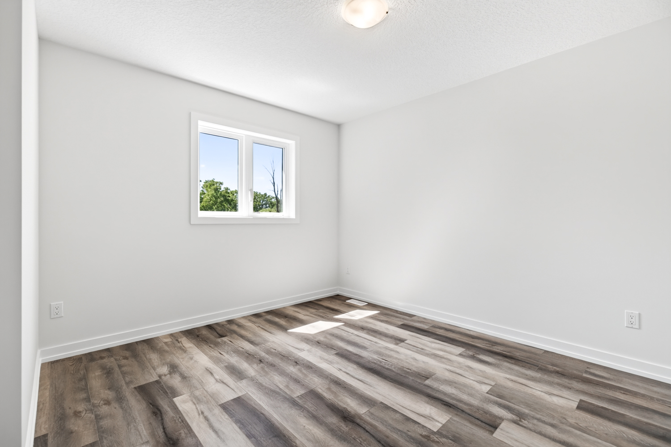
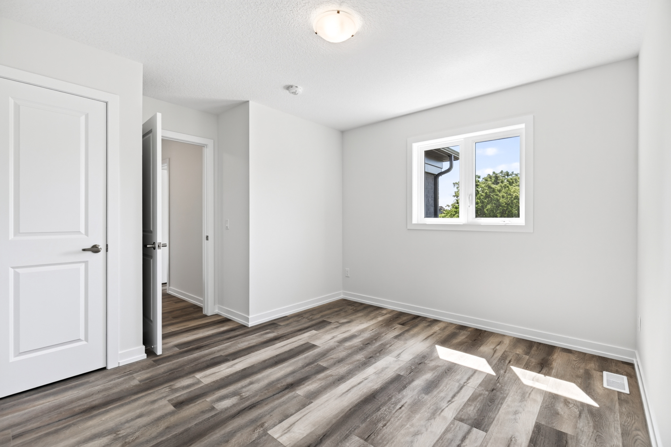
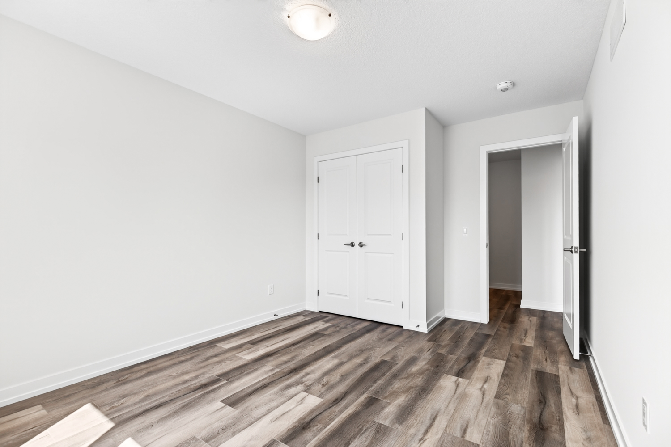
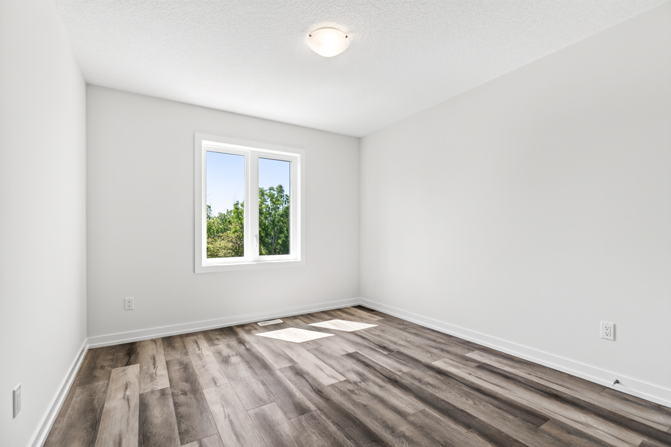
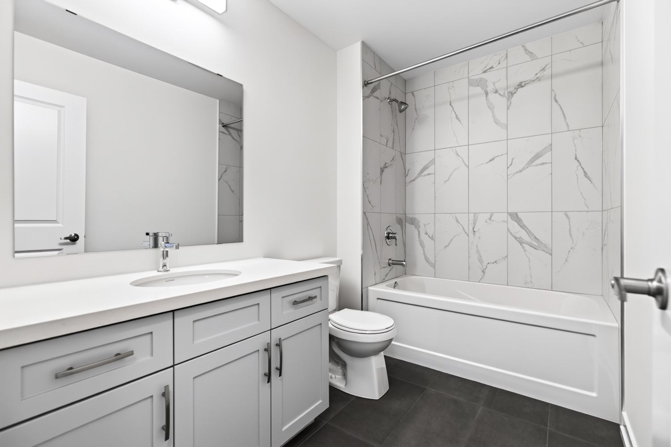
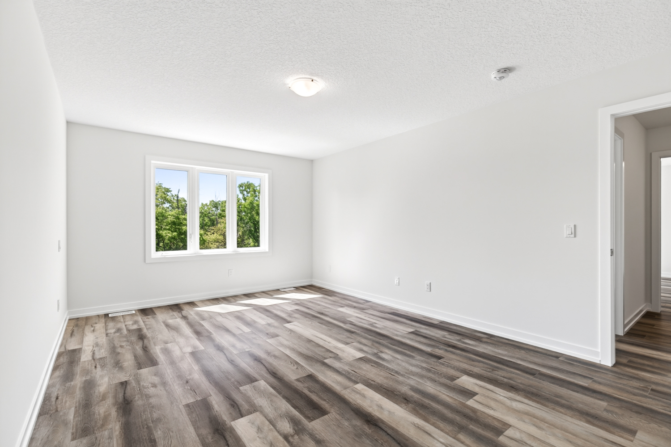
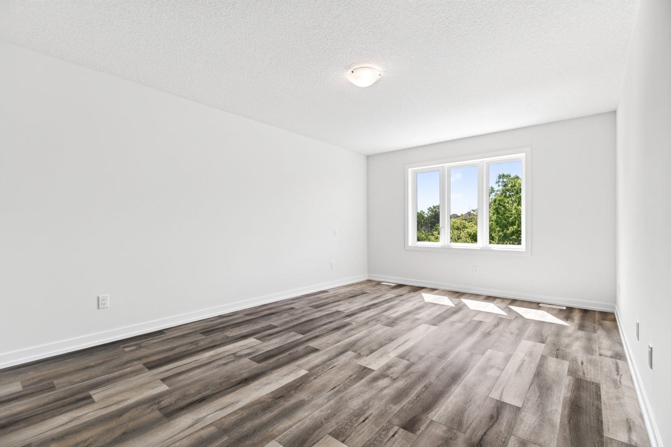
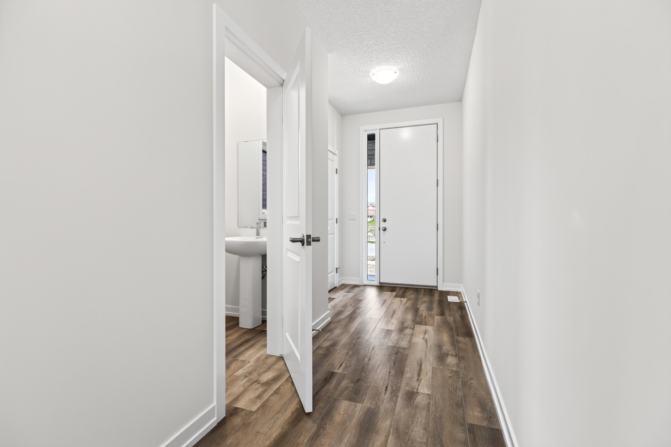
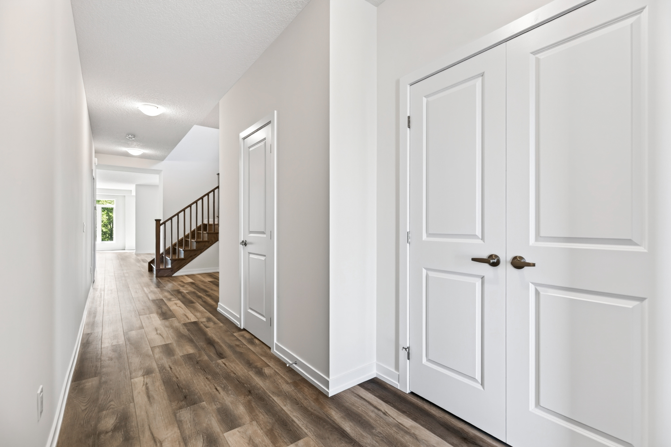
3-Bedrooms | 1,392 Square Feet | 2-Storeys
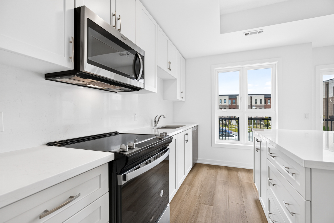
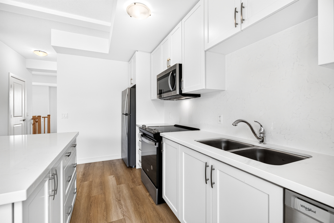
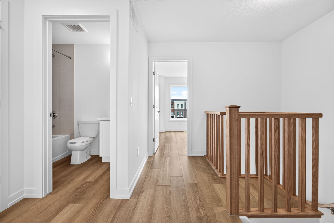
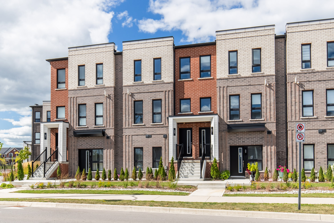
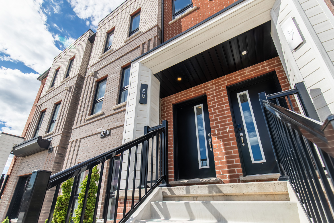
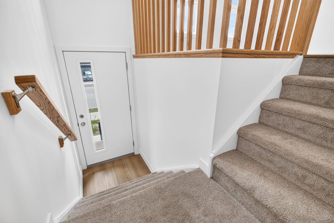
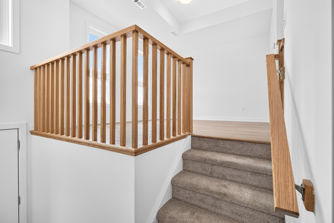
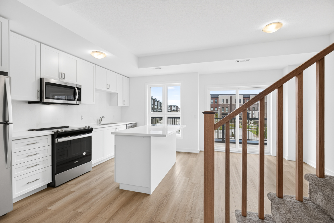
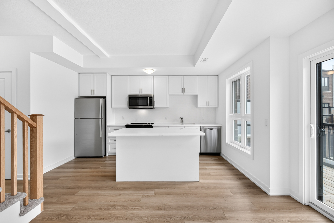
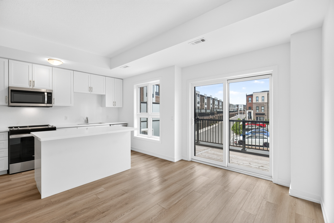
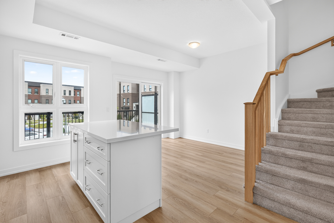
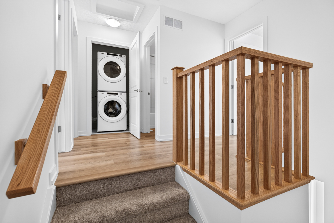
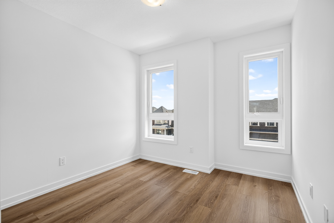
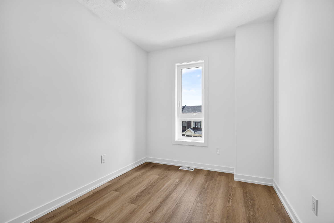
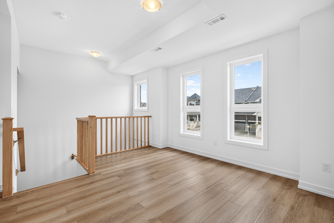
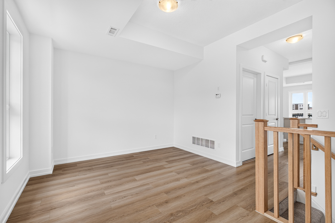
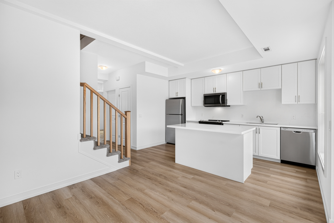
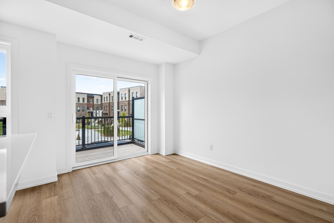
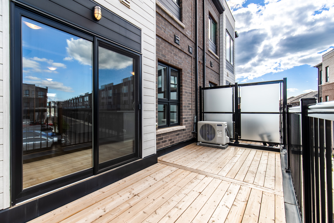
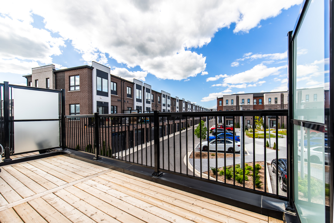
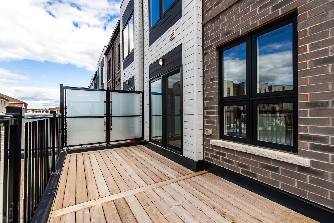
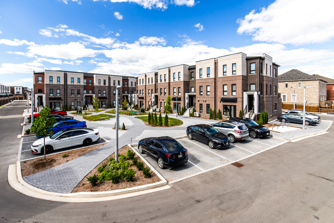
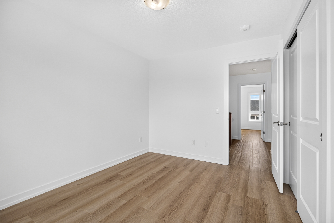
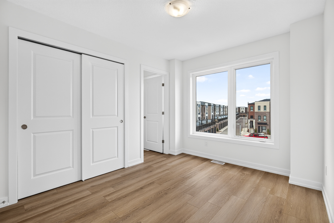
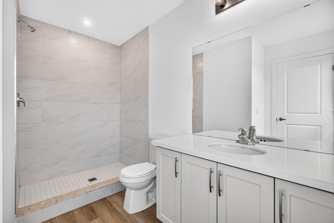
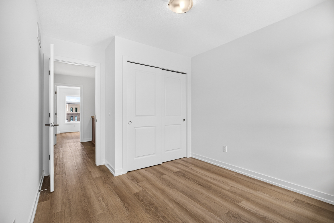
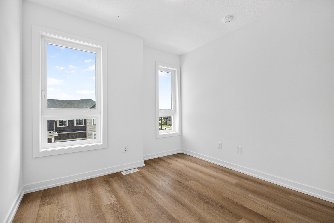
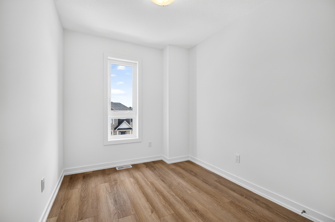
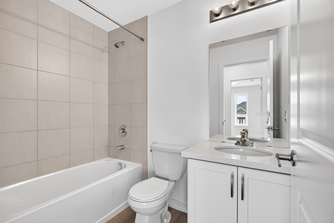
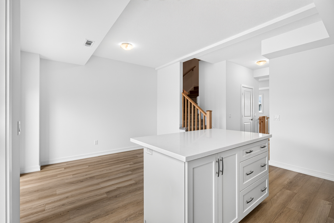
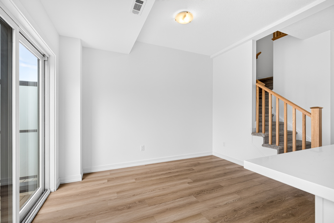
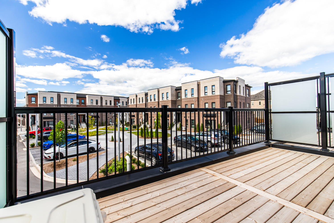
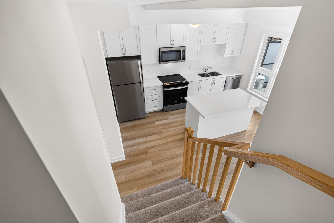
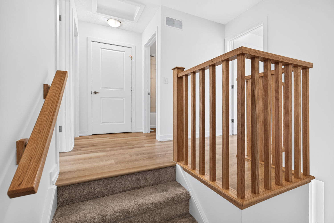
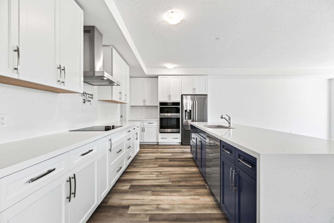
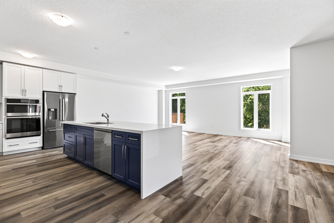
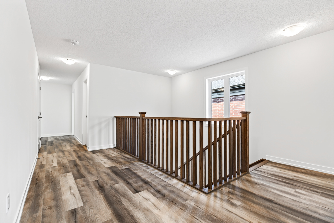
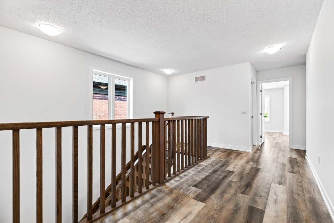
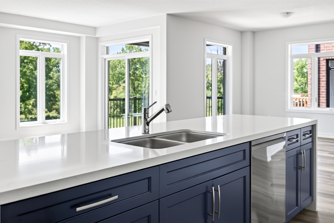
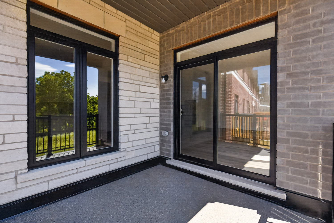
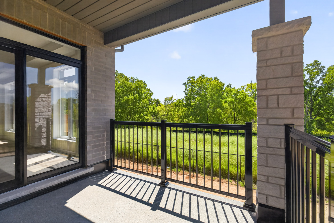
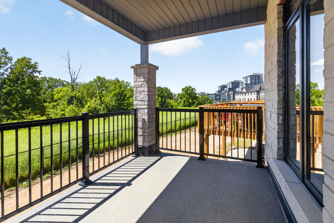
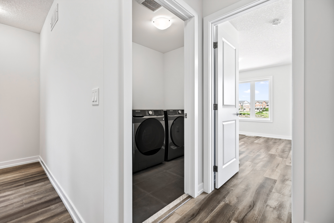
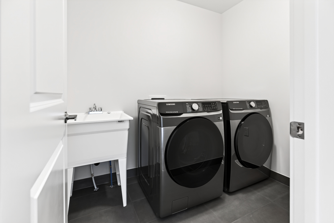
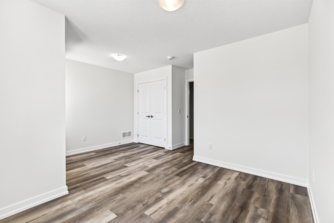
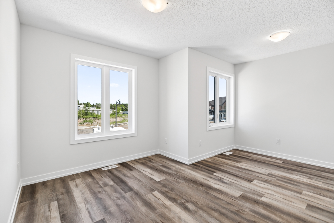
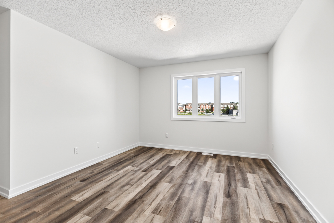
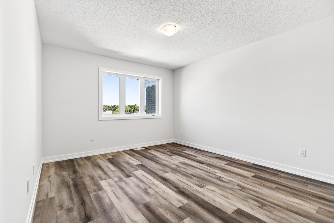
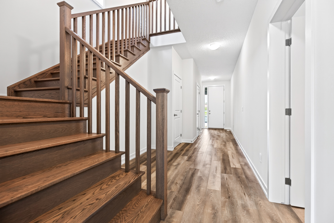
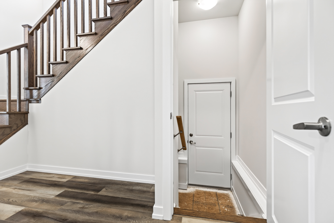
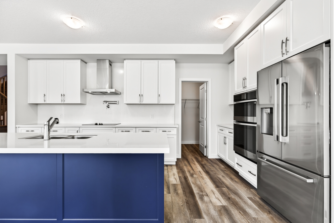
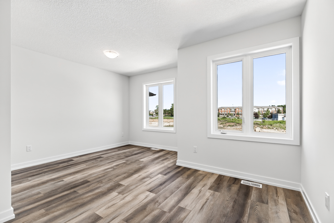
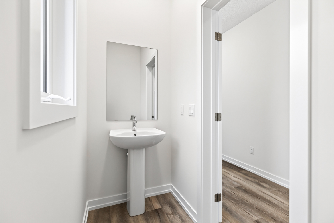
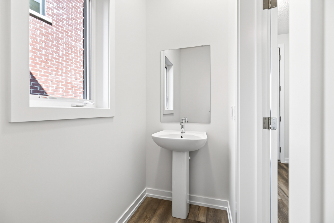
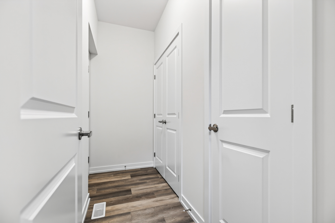
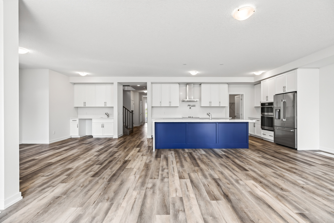
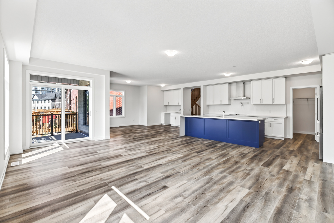
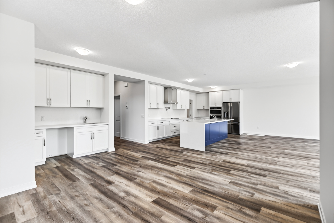
Discover a brand new 1,362 sq. ft. stacked townhome featuring 3 bedrooms, 2.5 bathrooms, a single-car garage and a 160 sq. ft. private terrace.
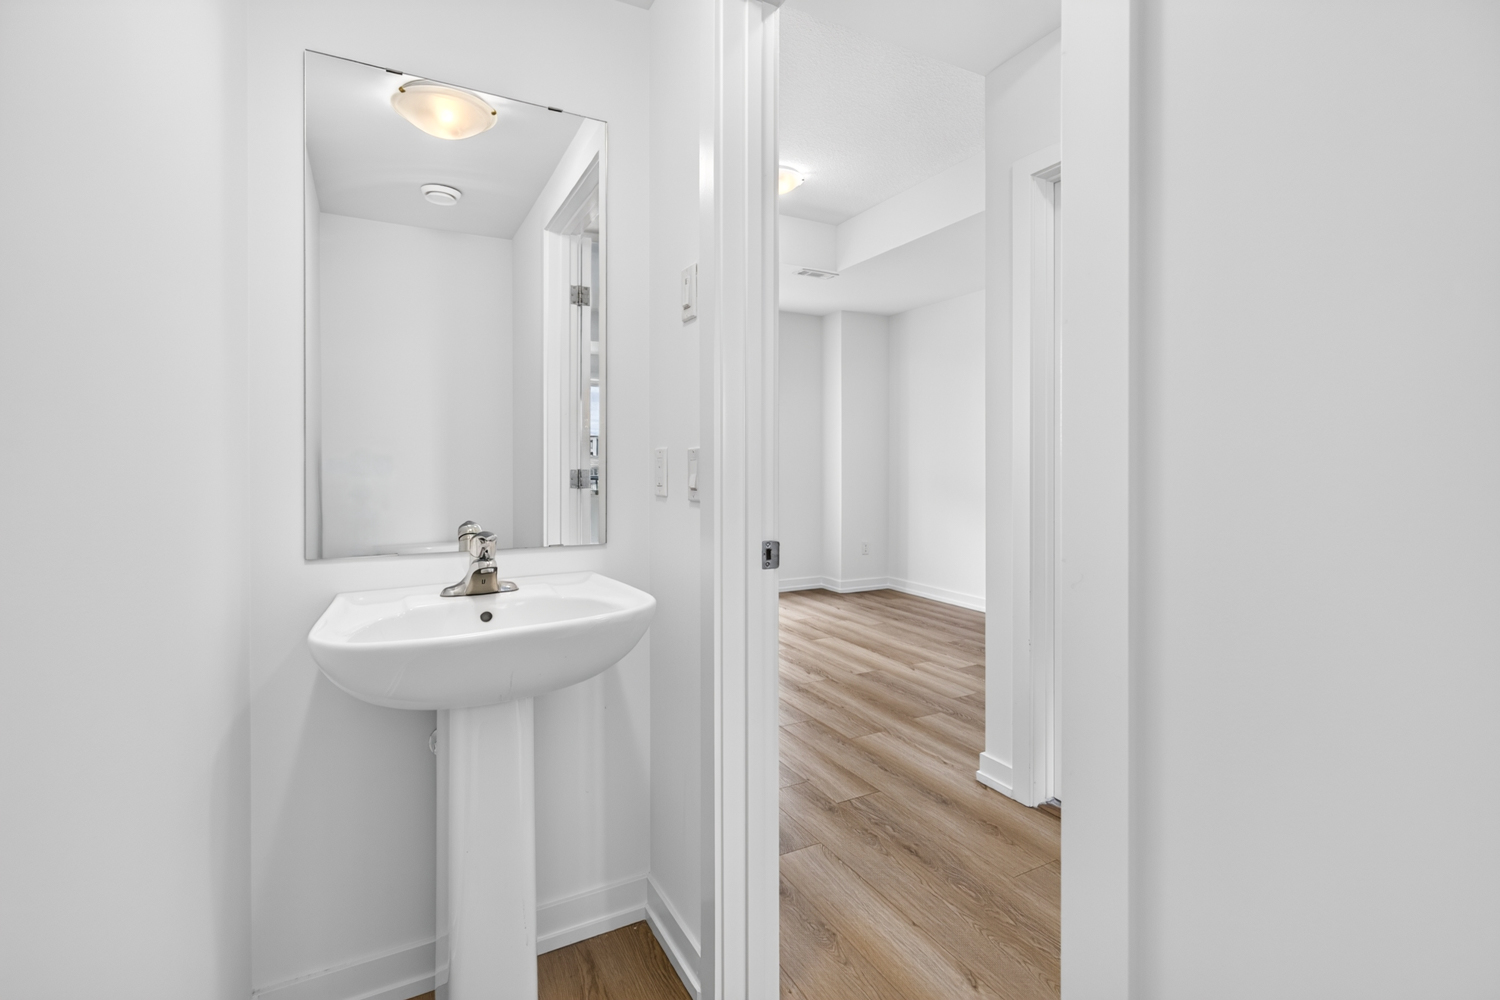
The bright, open-concept home features an upgraded kitchen with quartz countertops and backsplash, double-basin undermount sink and added pot and pan drawers. Both bathrooms offer upgraded quartz countertops and oval undermount sinks, with a glass shower and upgraded vanity finish in the principal ensuite.
Minutes from downtown Waterdown, scenic trails, shopping, dining and convenient highway and transit connections.
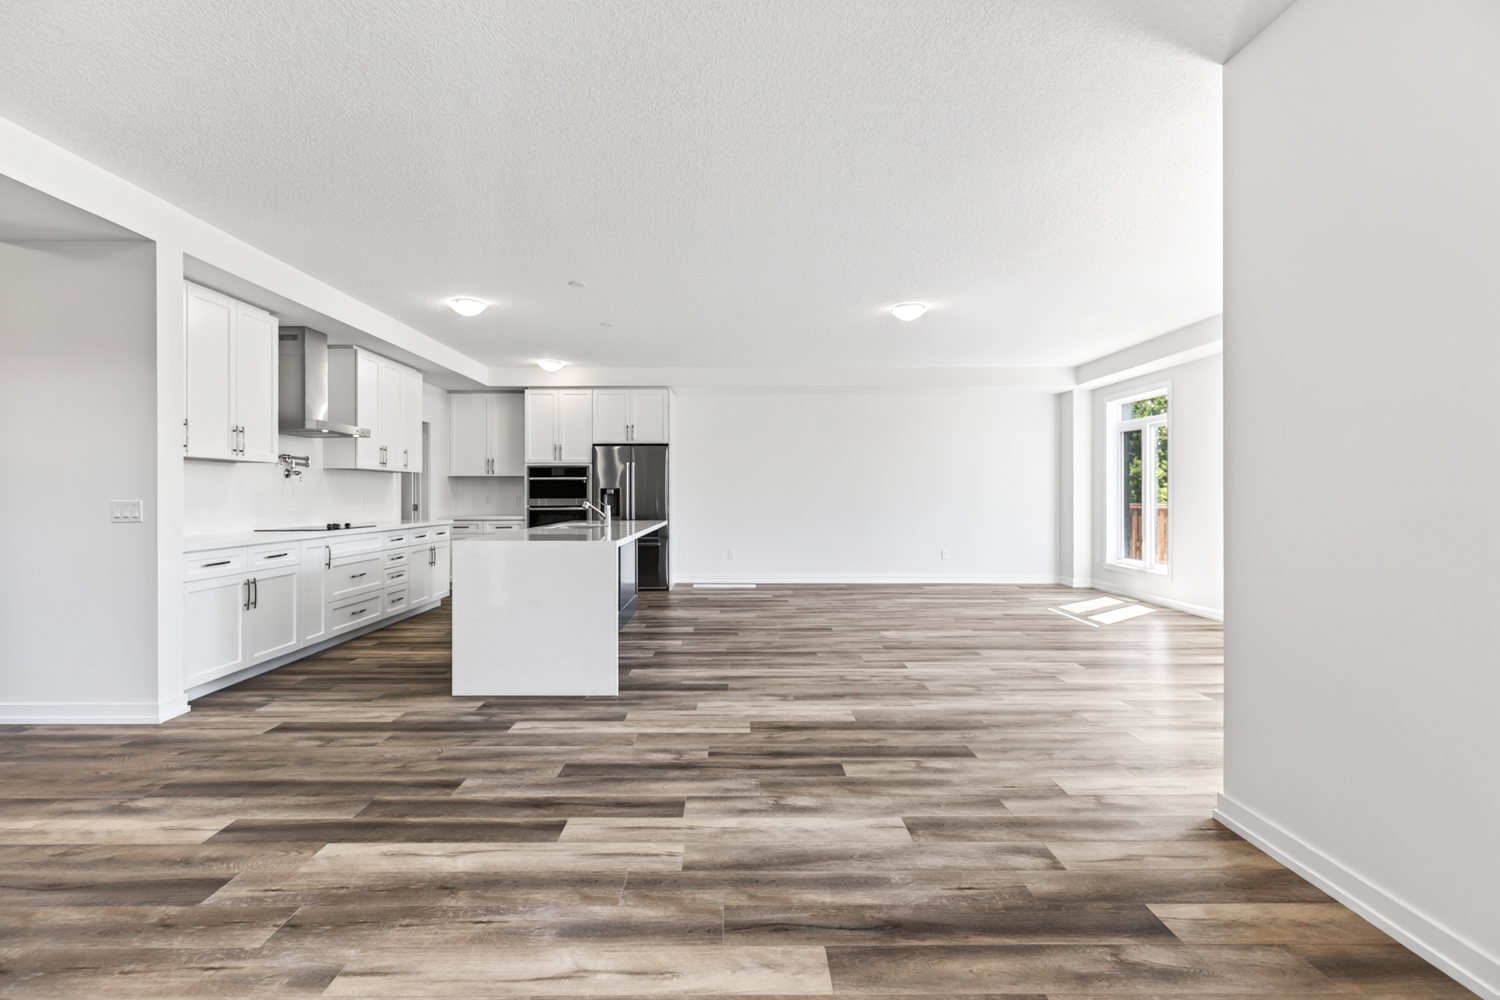







96 VALLEY TRAIL PLACE
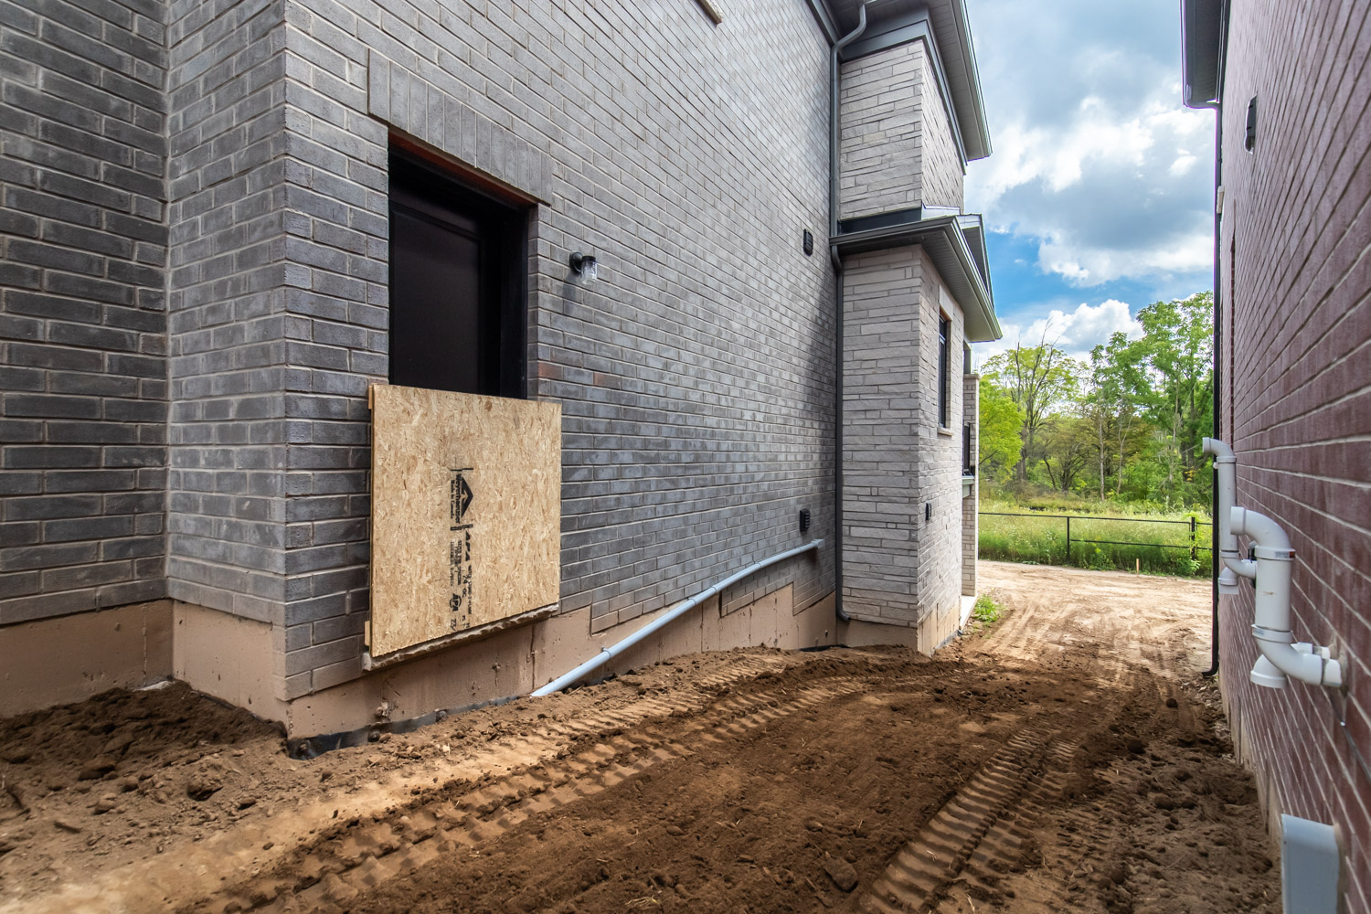
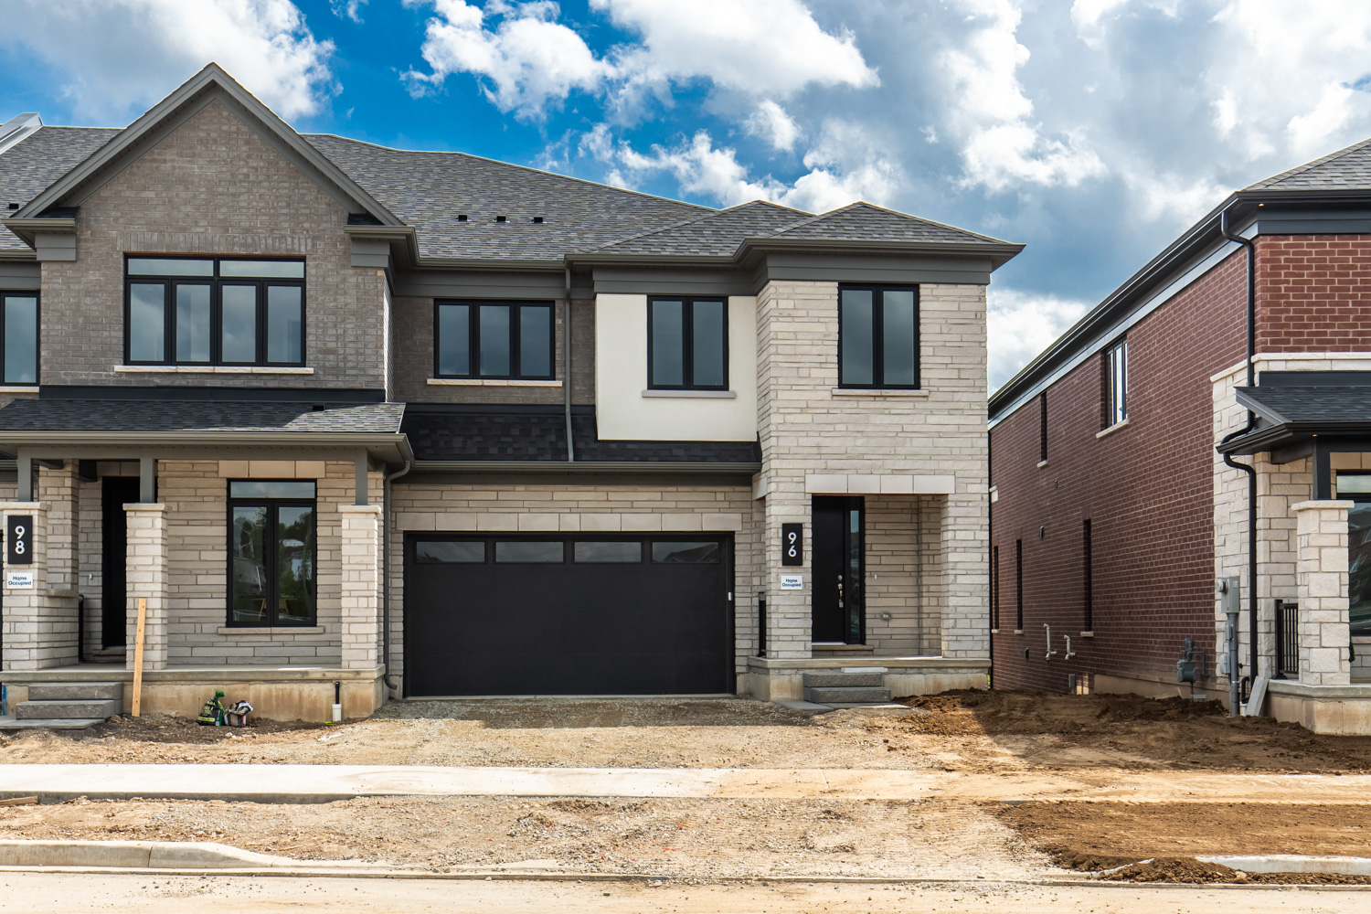
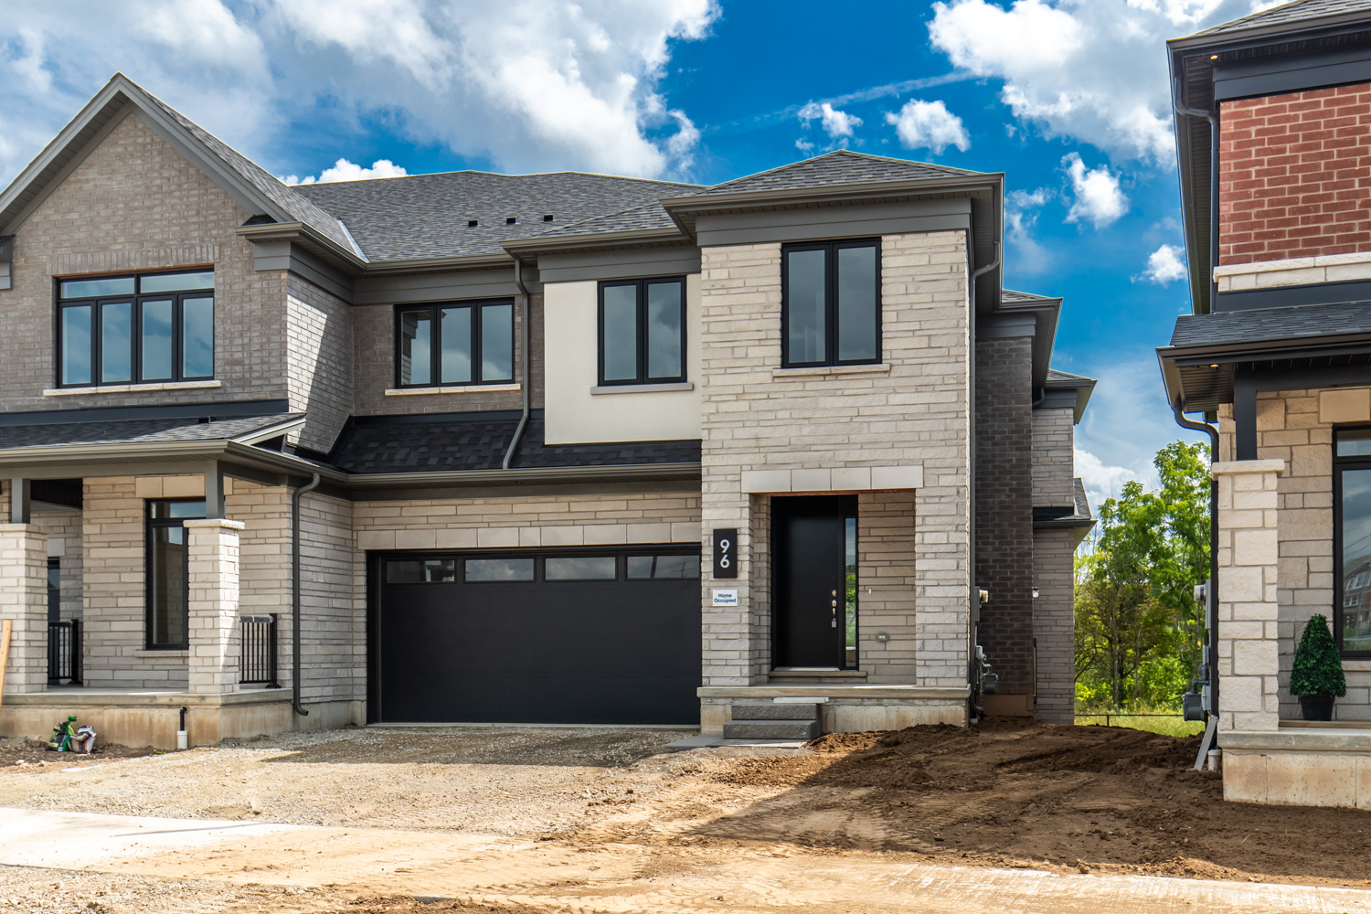
Waterdown, ON
$1,349,990
5-Bedrooms | 3,169 Square Feet | Freehold
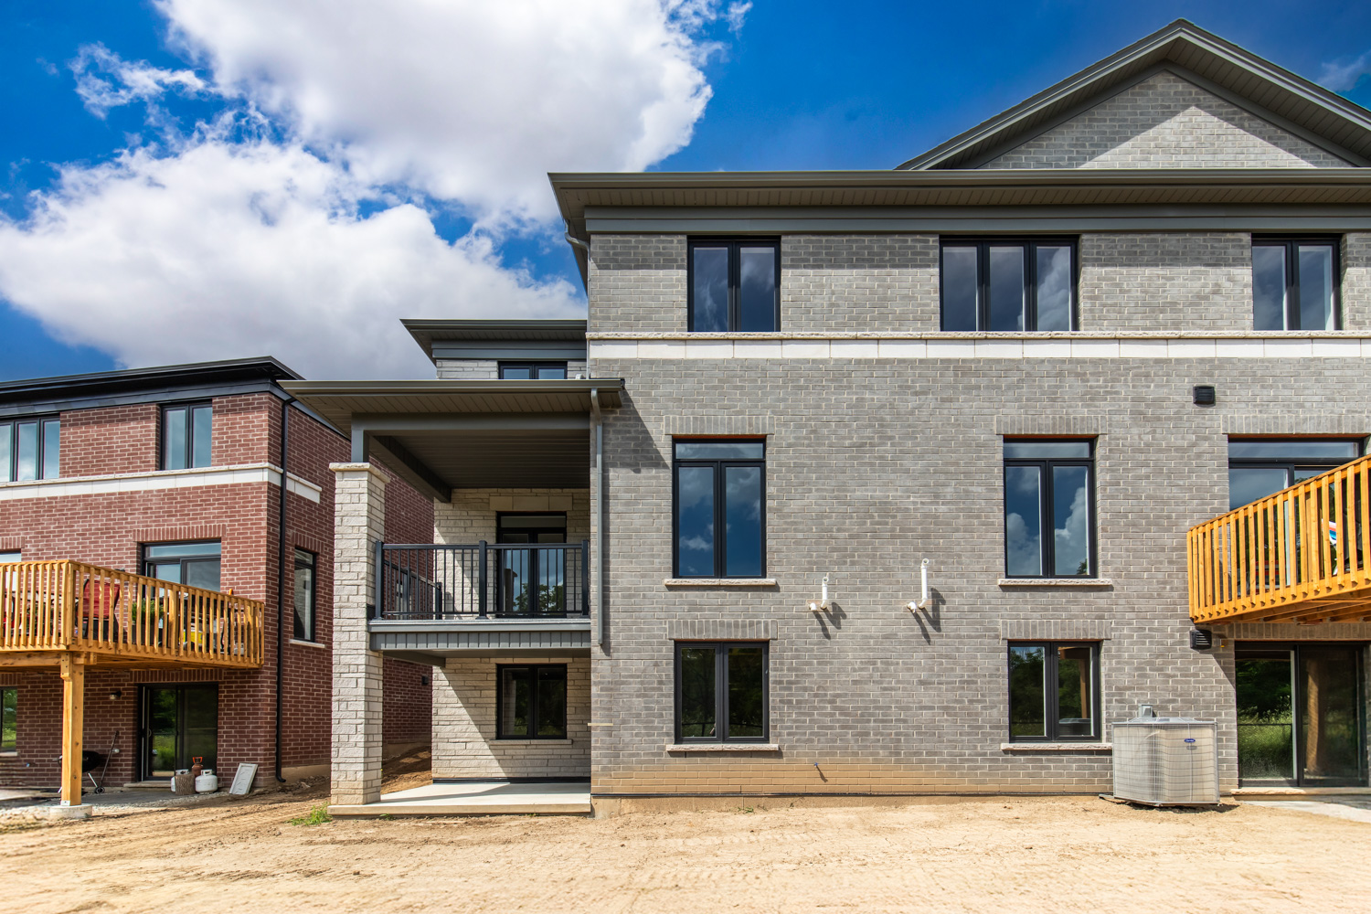
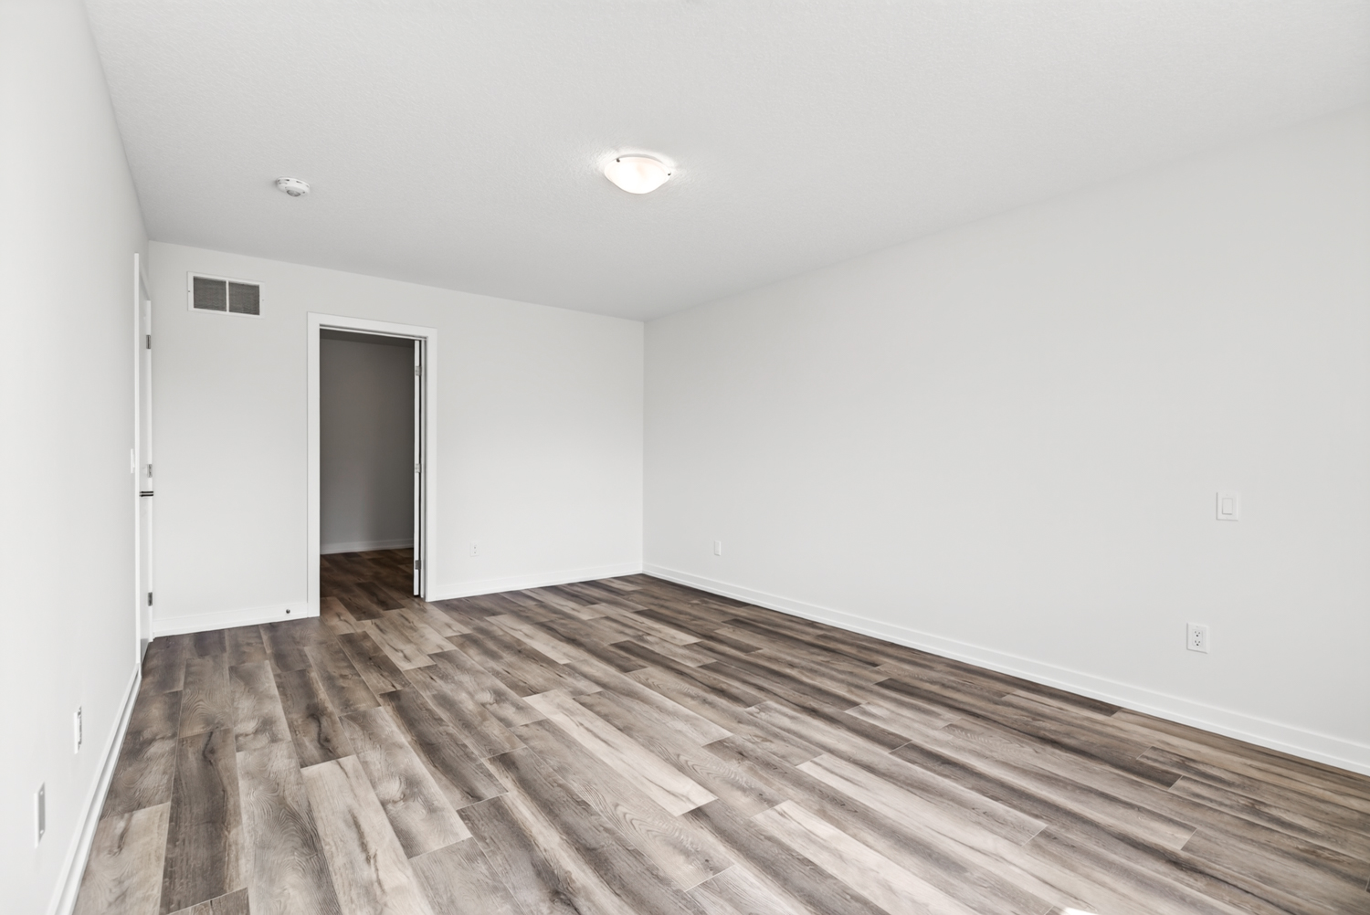
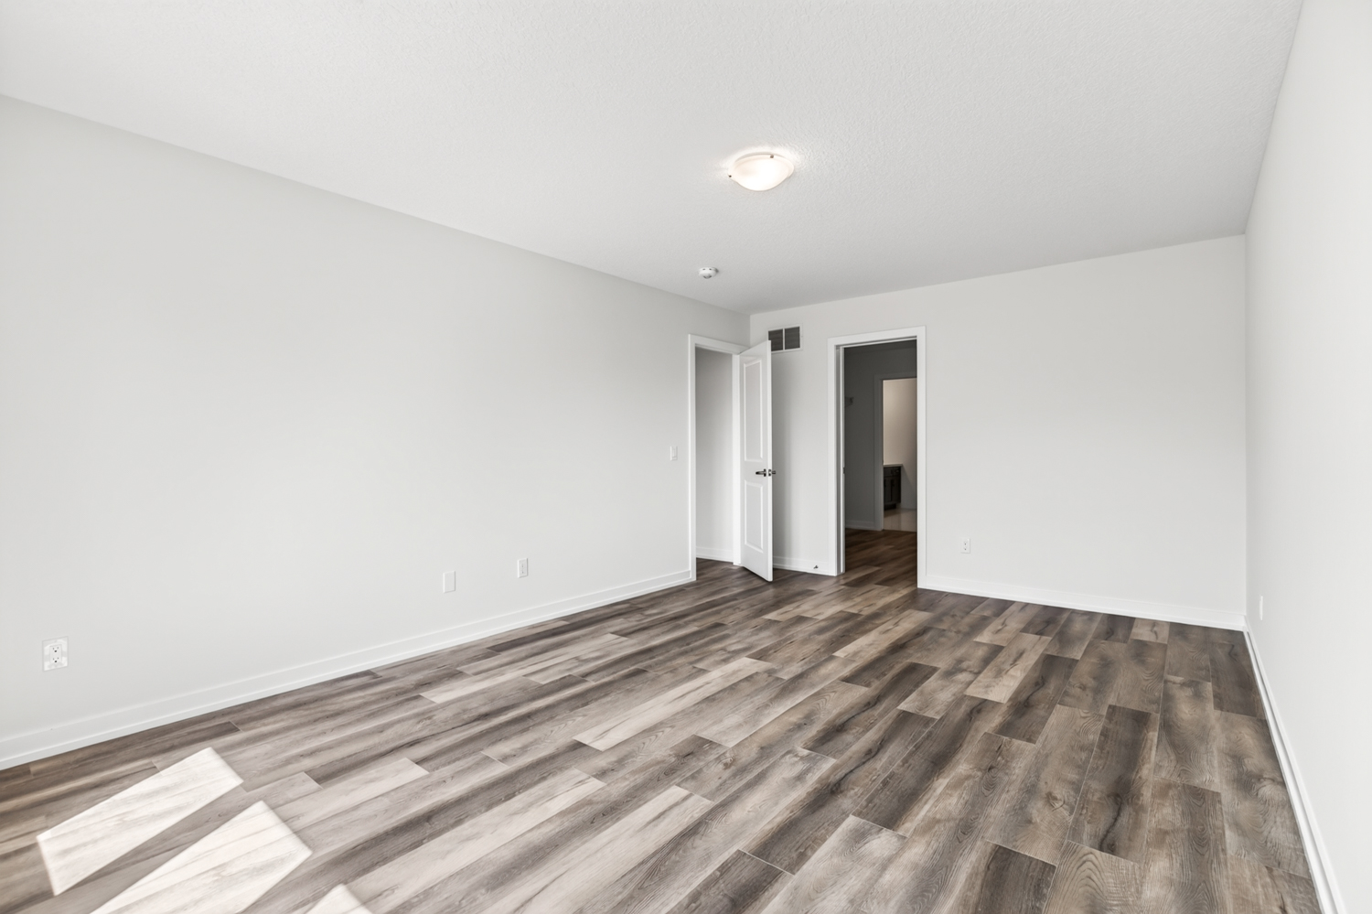
Welcome to Valley Trail Place, an exclusive collection of freehold executive townhomes in sought-after Waterdown.
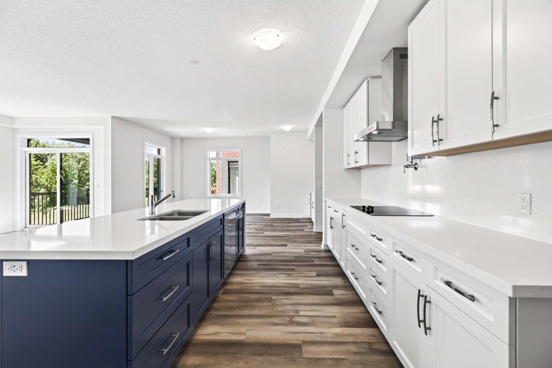
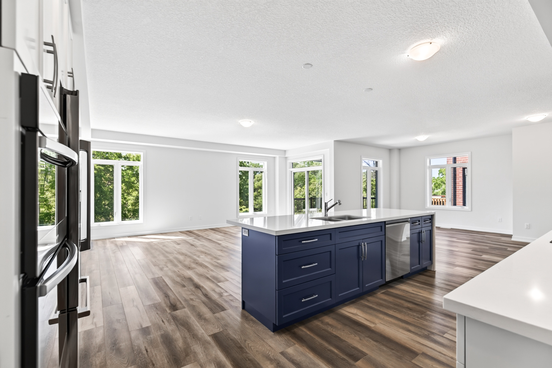
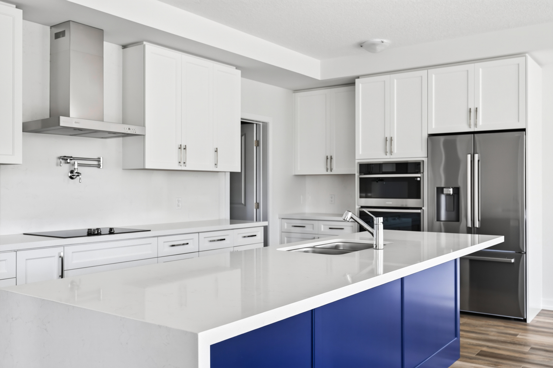
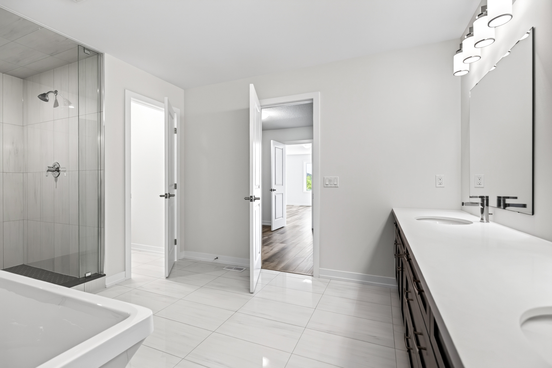
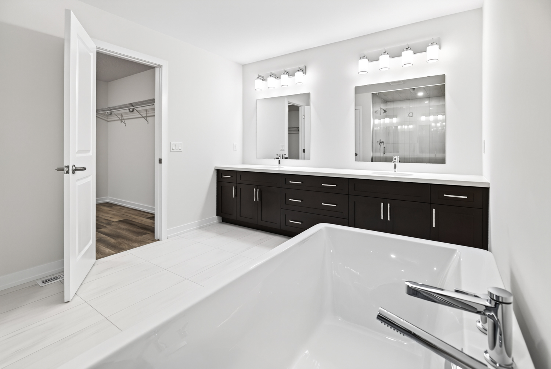
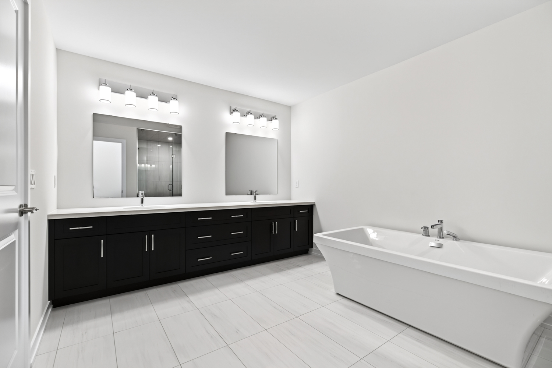
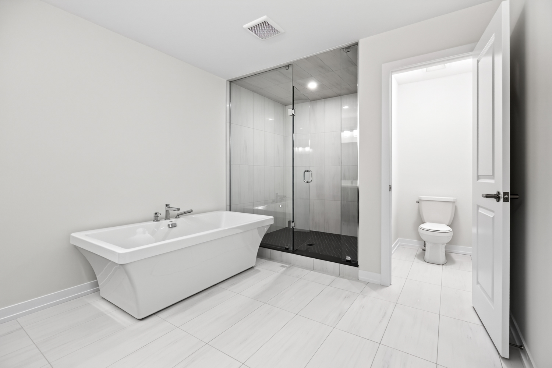
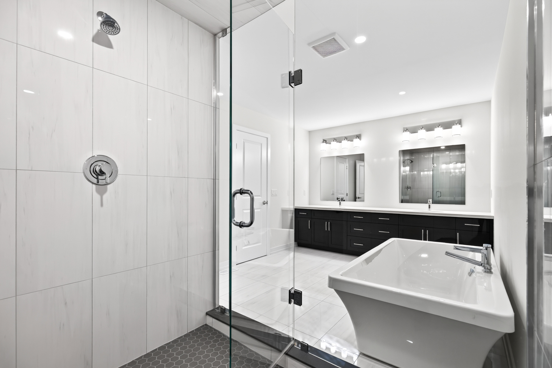
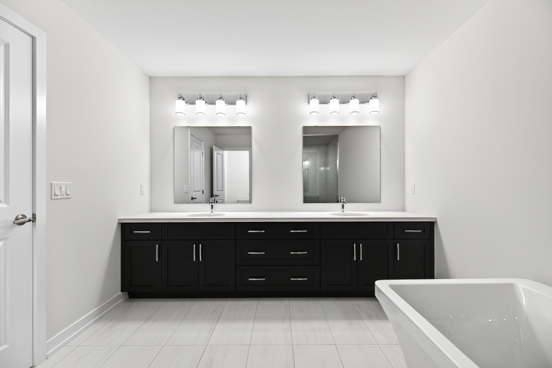
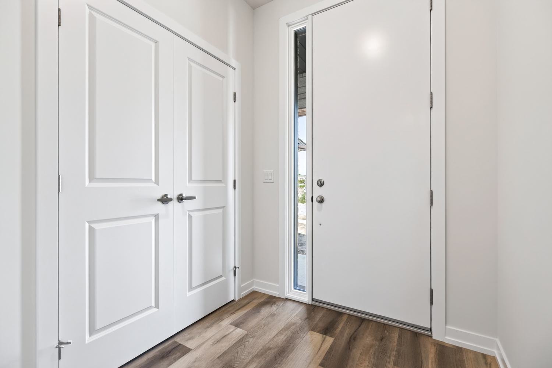
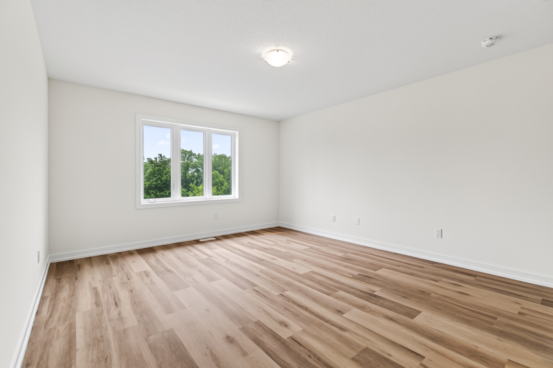
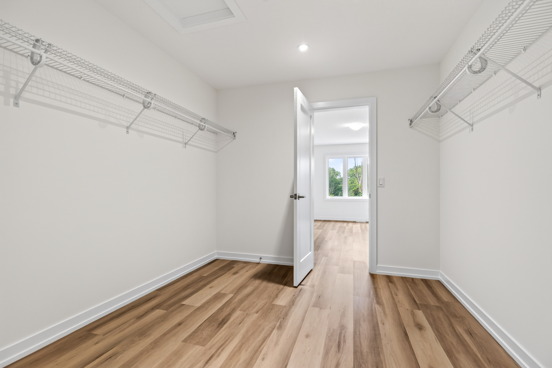
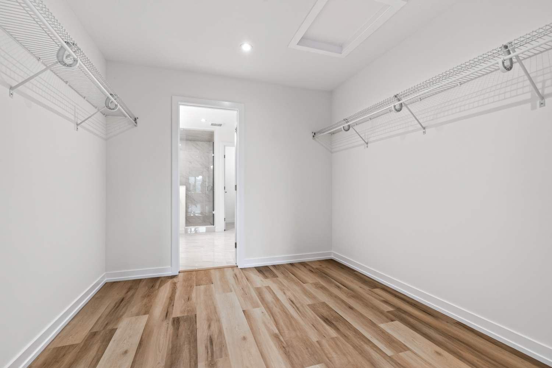
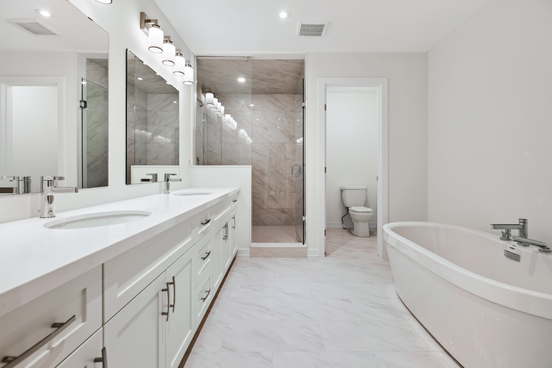
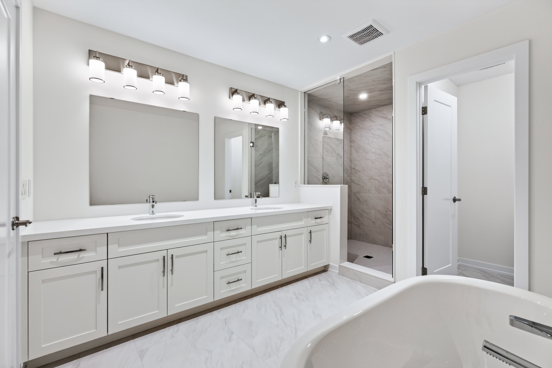
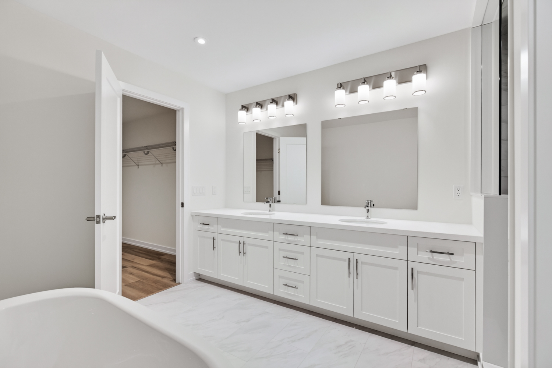
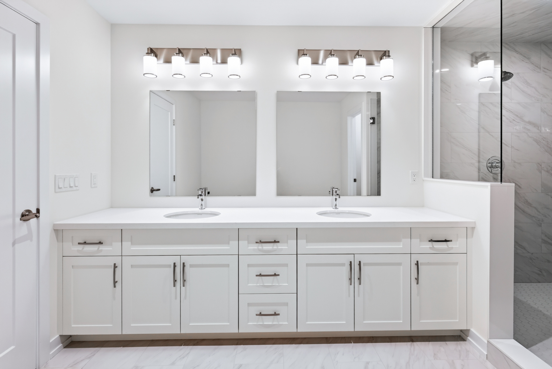
This 5-bedroom, 3.5-bathroom home offers 3,169 sq. ft. of beautifully designed living space with upgraded finishes throughout, including 9′ ceilings, upgraded flooring, cabinetry and quartz countertops. The spacious primary retreat features a stunning upgraded ensuite with designer tile and a freestanding soaker tub.
Ideally located near downtown Waterdown, scenic trails, shopping, dining and Aldershot GO Station, this home offers exceptional space, style and everyday convenience.
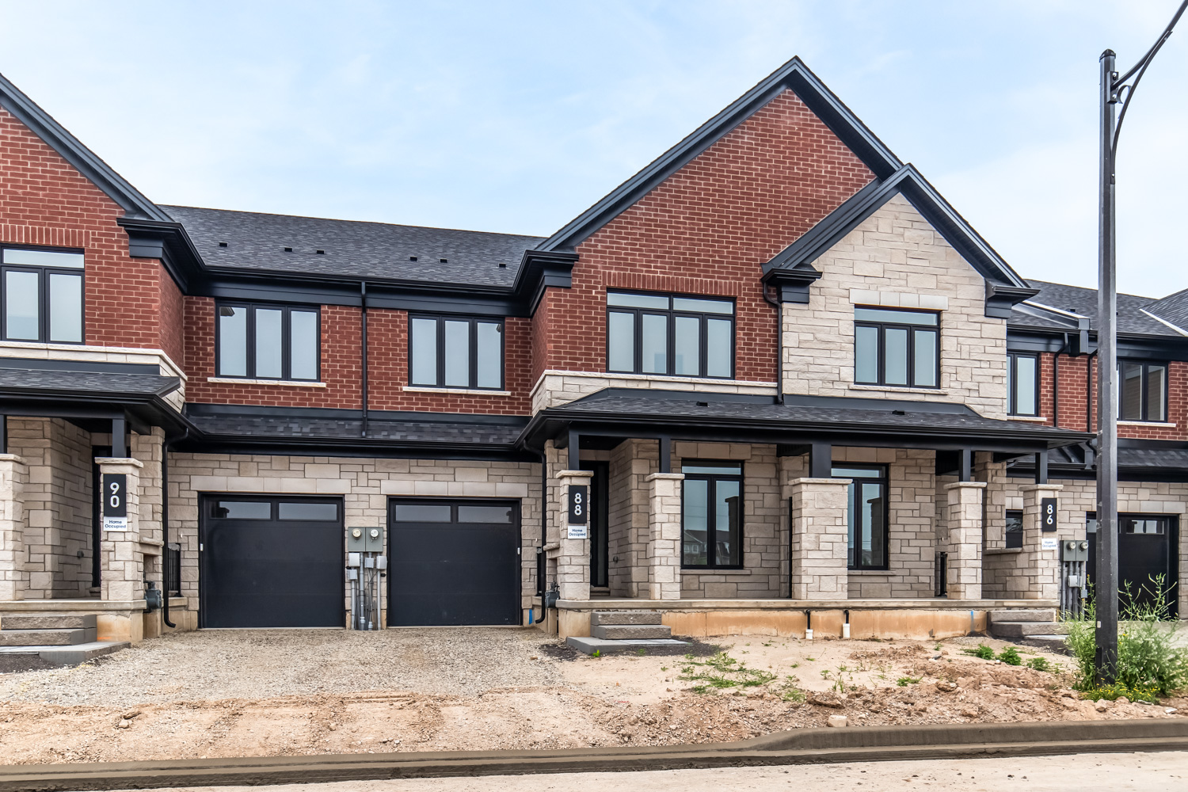
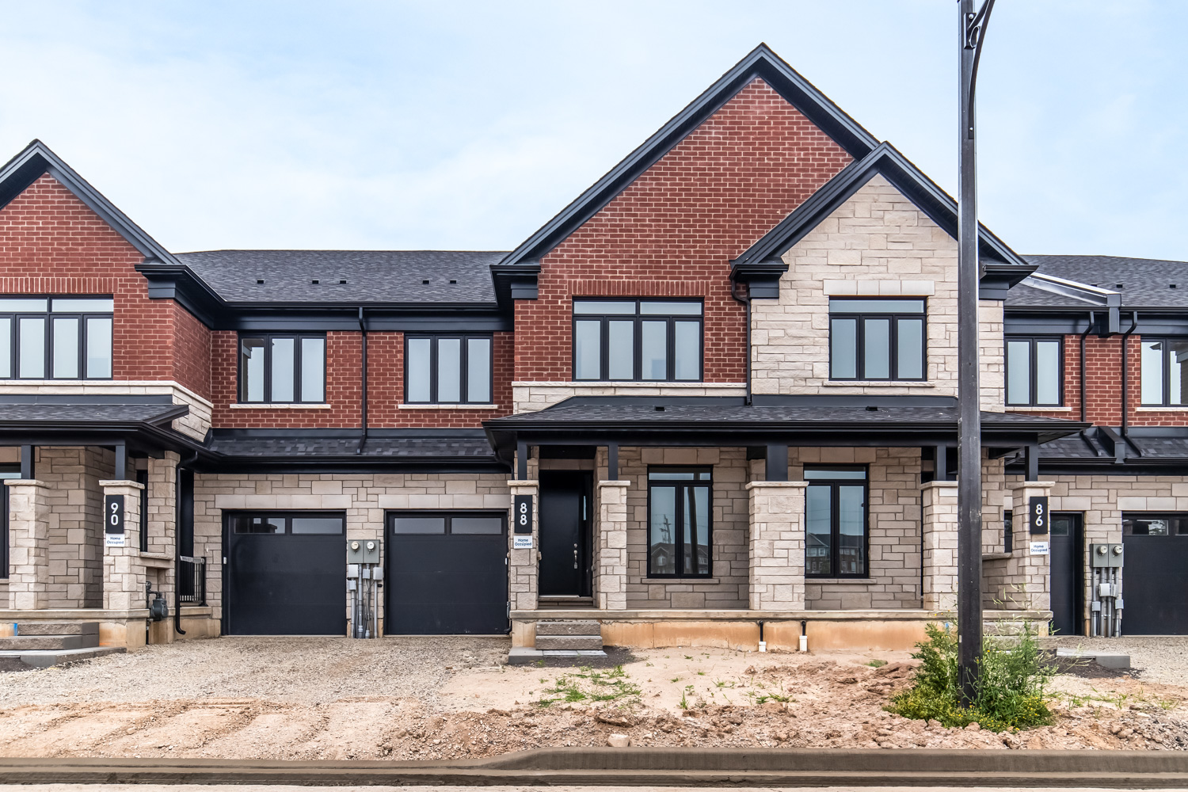
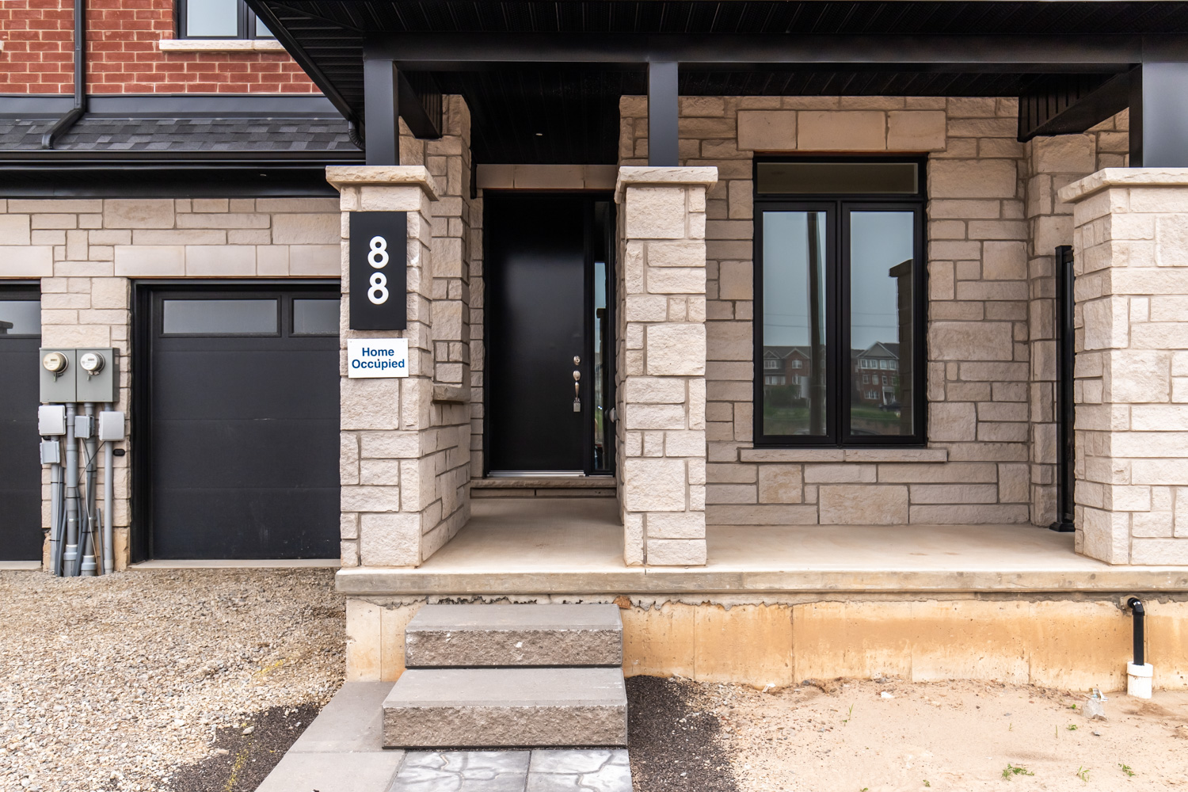

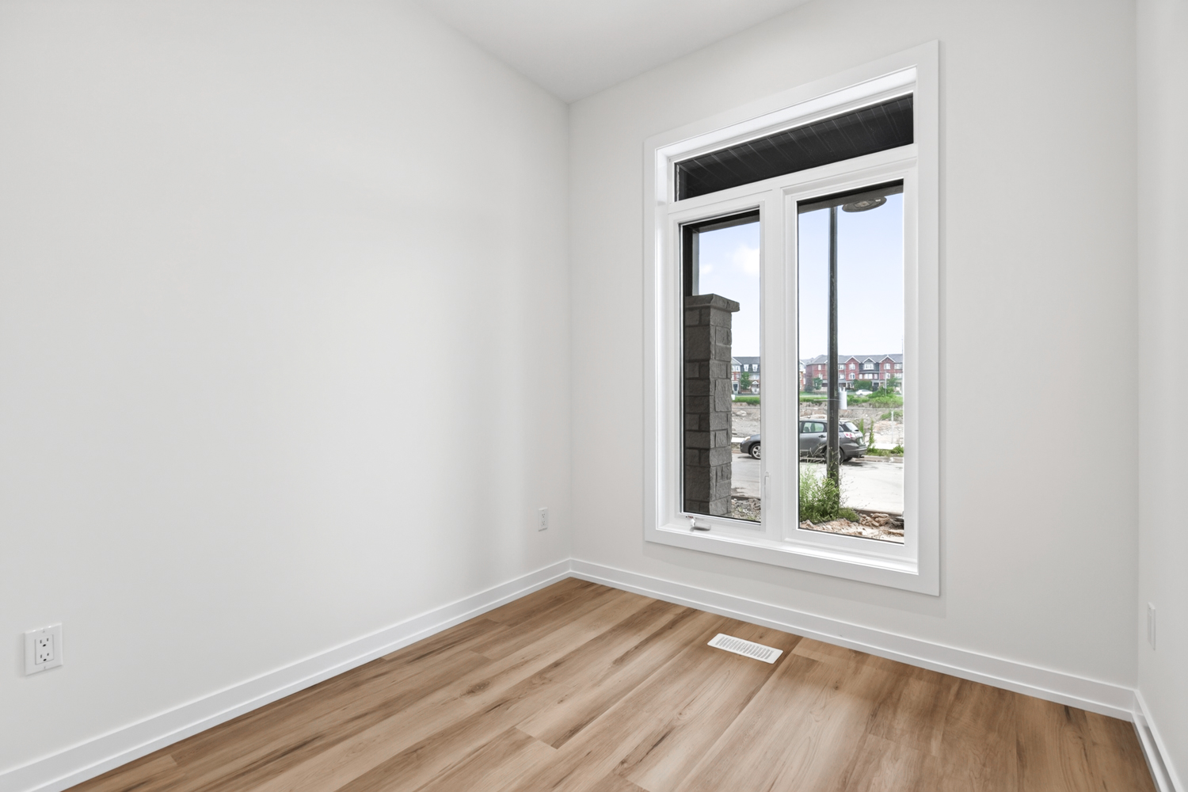







88 VALLEY TRAIL PLACE
Waterdown, ON
$1,249,990
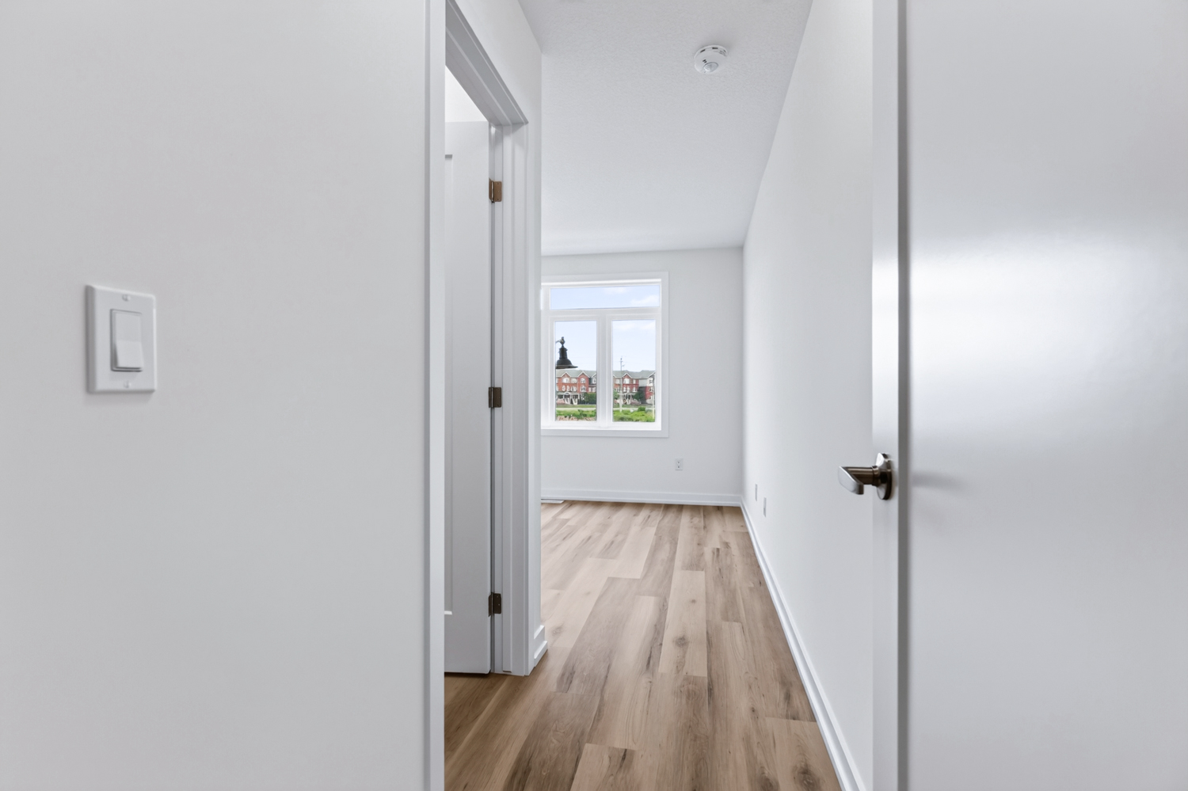
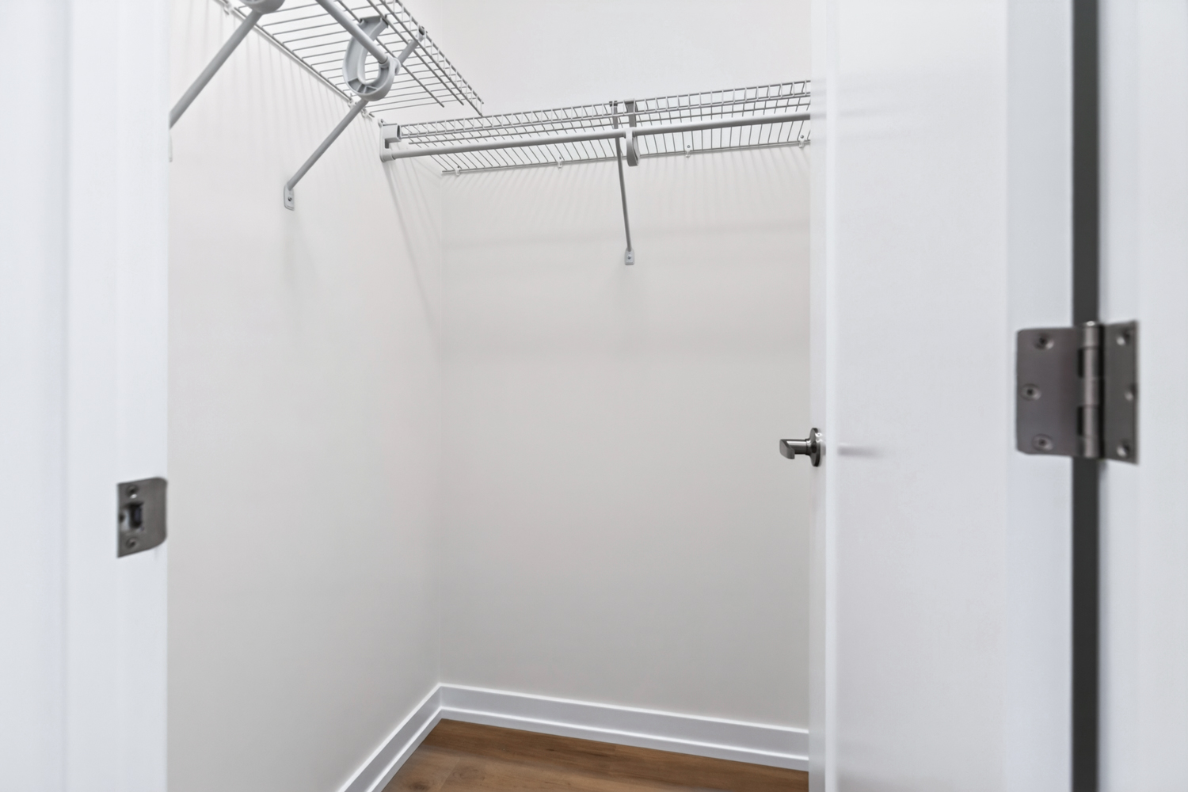
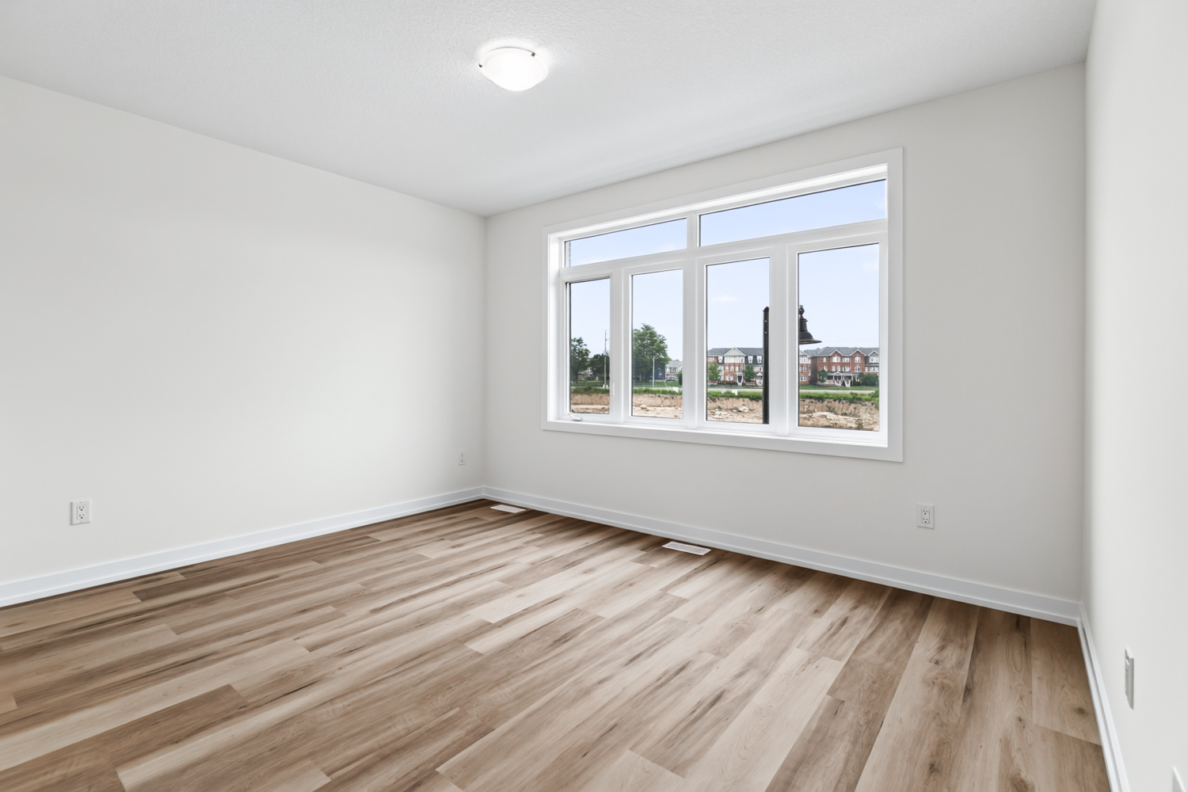
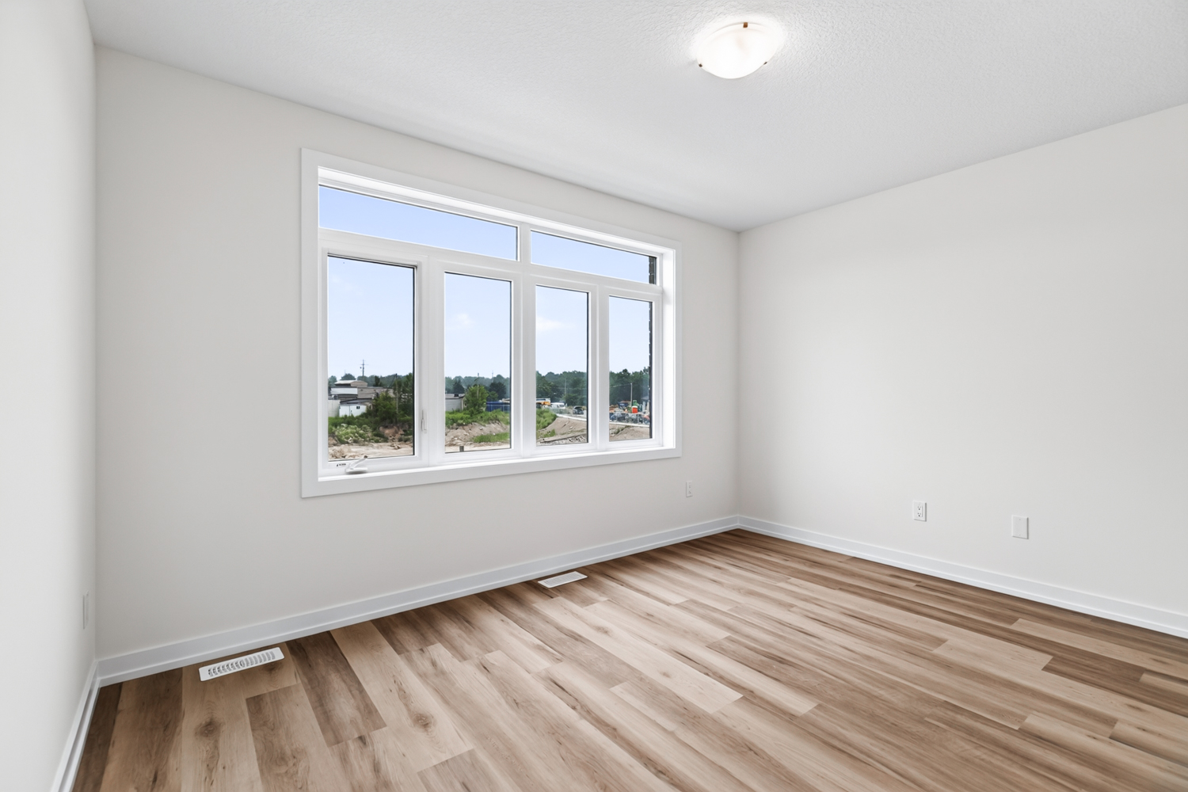
4+1-Bedrooms | 2,768 Square Feet | Freehold
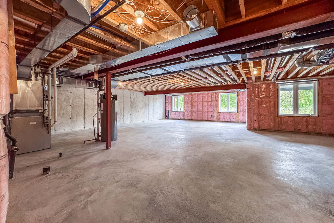
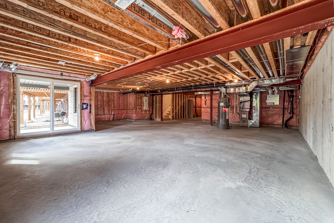
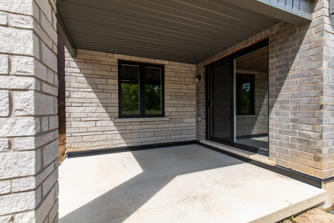
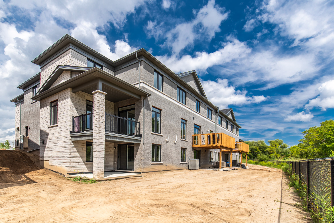
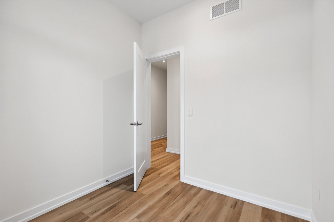
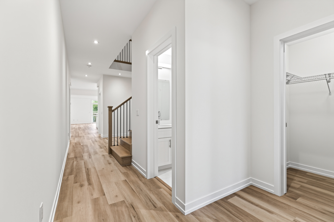
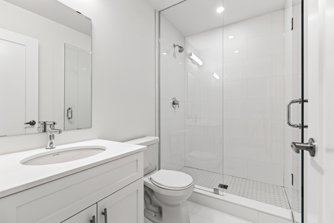
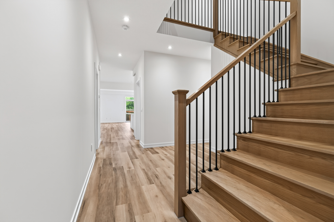
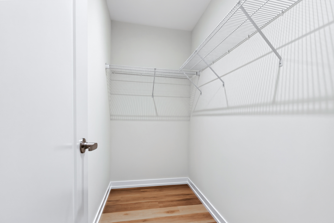
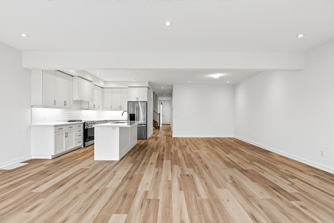
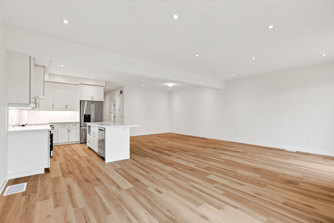
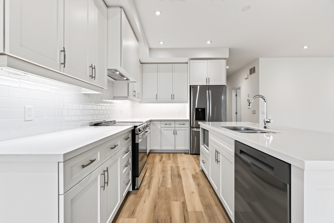
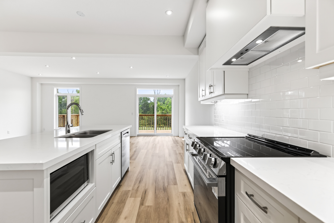
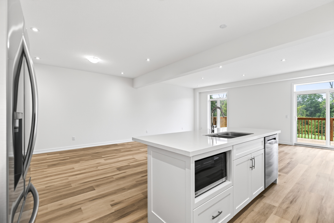
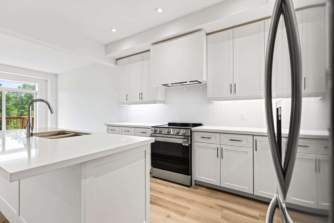
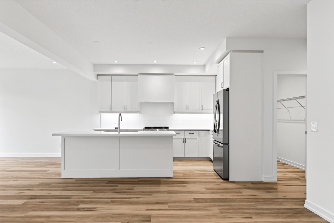
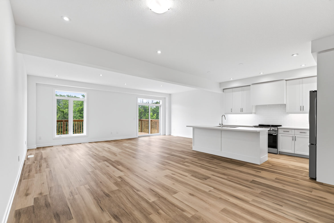
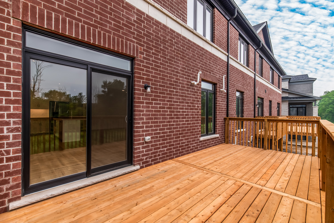
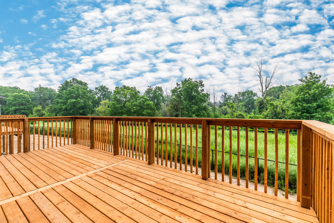
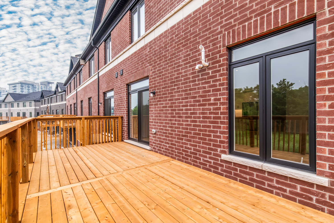
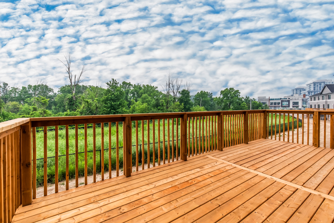
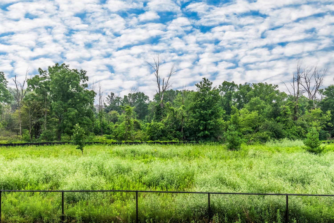
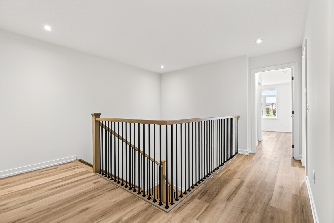
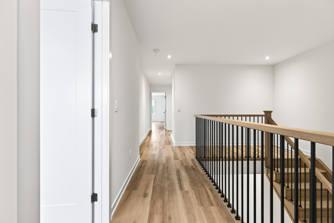
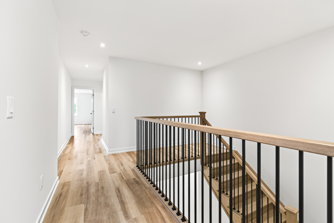
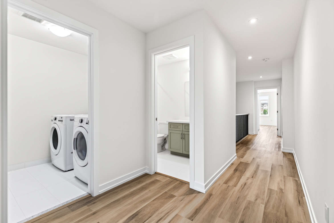
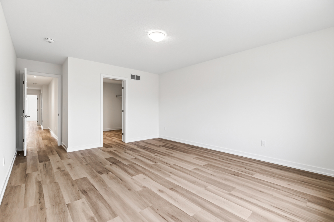
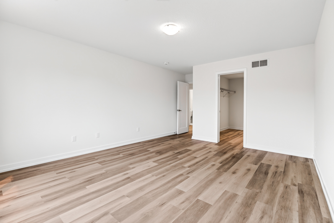
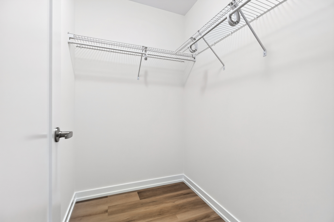
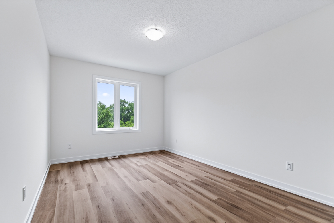
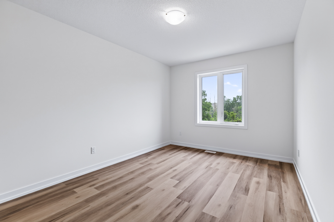
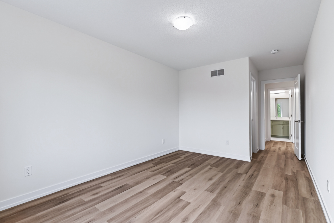
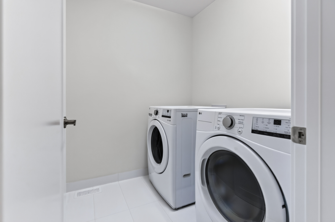
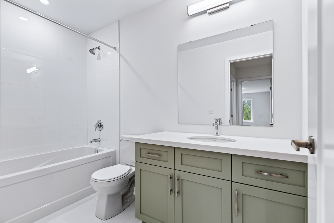
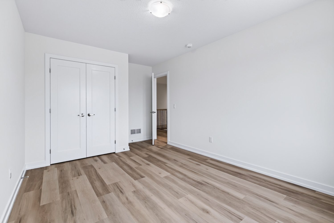
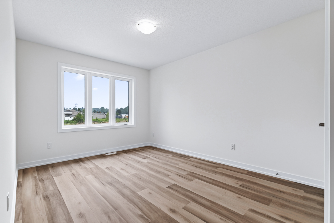
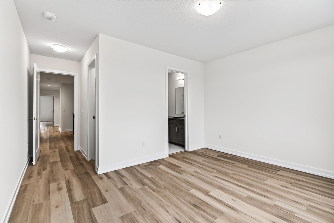
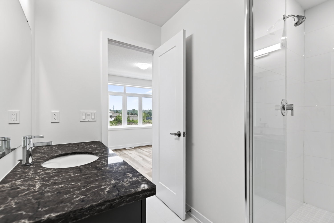
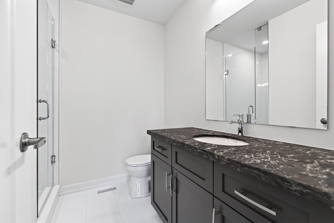
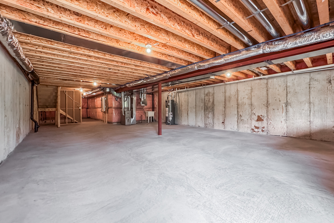
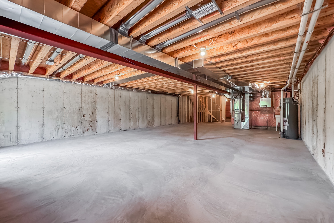
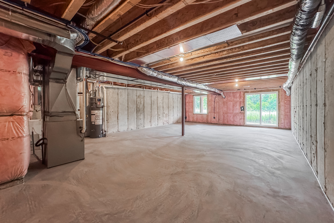
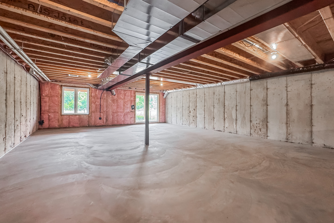
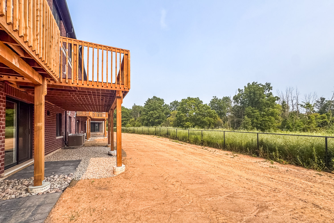
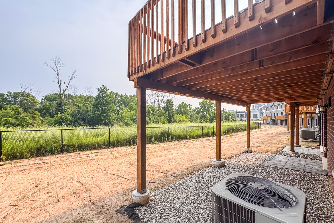
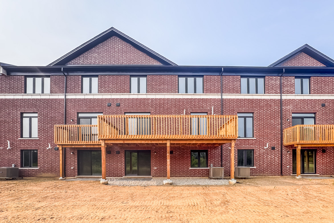
This 4-bedroom plus den, 4-bathroom home offers 2,768 sq. ft. of thoughtfully designed living space with over $50,000 in builder upgrades. Enjoy an upgraded chef-inspired kitchen, open-concept living spaces with 9′ ceilings, upgraded flooring and finishes, and two ensuite bathrooms. Additional highlights include a walk-out basement, extended rear deck overlooking the ravine and a stylish oak staircase.
Email our sales representatives below to book a private showing

